
One Herringbone Floor Through a Two-Storey Villa at The Springs
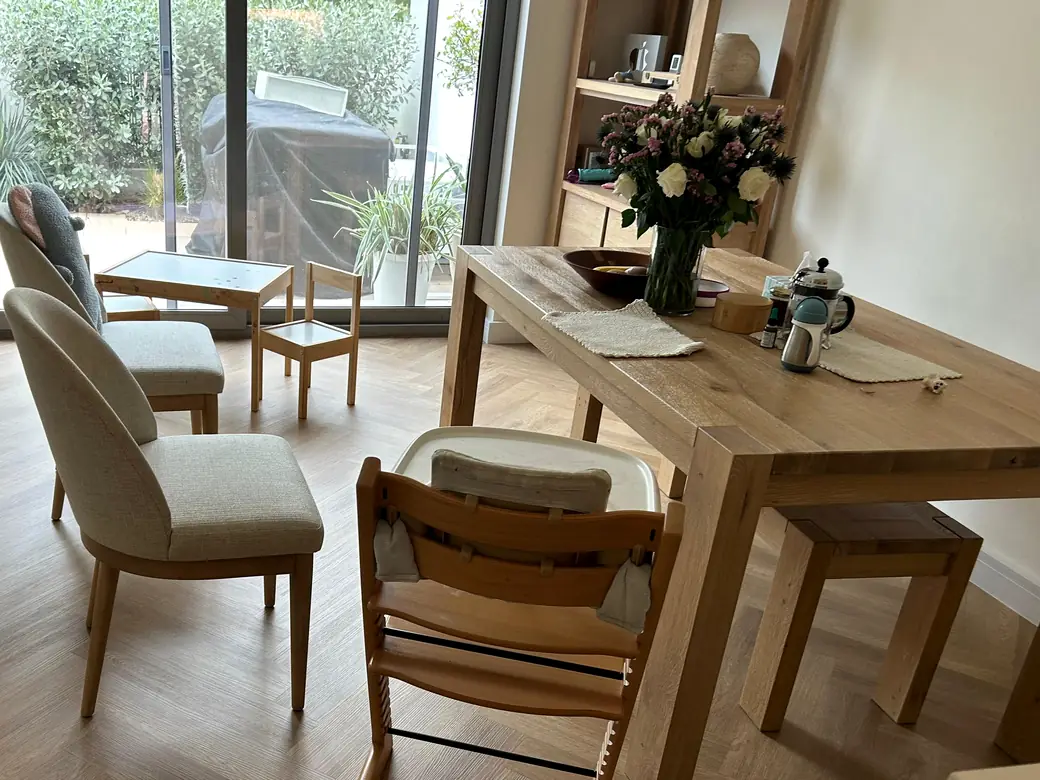
Urban Flooring supplied and fitted one herringbone LVT floor through a two-storey villa at The Springs in Dubai. The same pattern runs through the living spaces, the kitchen, the bedrooms and the nursery, up the staircase and across the landing, in one direction from the front door to the far end of the house.
Or call +971 56 689 9831
Project at a Glance
- Location
- The Springs 1, The Springs, Dubai
- Property
- Two-storey villa
- Material
- LVT, pale oak tone
- Lay pattern
- Herringbone, one direction throughout
- Spaces
- Dining area, living area, hallway, sitting area, kitchen approach, bedrooms, nursery, landing and staircase
- Stair finish
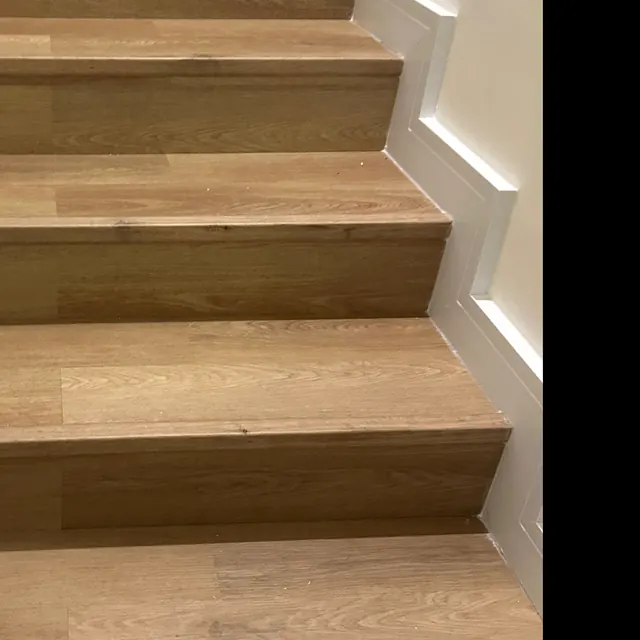
- Treads and risers clad in the same board, matching nosing to each step
- Scope
- Supply and installation, Urban Flooring in-house team
- Area served
- Dubai, Abu Dhabi and all seven emirates
One Pattern, Every Room
The decision that shapes this project is not the material or the colour. It is that one floor runs through the whole house in a single direction, and nothing interrupts it.
Most homes do not do this. A floor changes at a bedroom door, or a hallway gets a different board, or the kitchen gets tile and the living room gets wood. Each change is a threshold strip, a junction and a small visual full stop. In a villa with this many openings, those full stops add up until the house reads as a set of separate rooms rather than one space.
Running one pattern everywhere removes all of them. Stand in the dining area and the floor you can see through the doorway is the same floor at the same angle, so the eye keeps going instead of stopping at the frame. In a two-storey house that effect is worth more than it sounds, because the ground floor of a villa like this is a run of connected spaces rather than a set of closed rooms.
The trade is that it has to be right everywhere. A floor that changes at every door can absorb a small error at each junction. A floor that runs through cannot hide anything.
What Continuity Costs in the Setting-Out
A continuous floor is set out once, for the whole house, before the first board is cut.
The alignment is fixed at the start and carried everywhere. Every doorway in the house has to receive the pattern at the same angle, which means the openings are measured against each other first rather than each room being treated on its own. A room set out perfectly by itself but referenced to the wrong line arrives at its door a few degrees out, and that is visible from the room next door.
Direction is the other decision, and it is permanent. The pattern points one way through the whole house, and that choice is usually made from the main sightline, the view you get standing at the entrance looking through. Everything else follows it, including rooms where a different direction would have suited the shape of that room better.
Openings are what make a villa harder than a flat. A single-level apartment might have five or six. A two-storey house has that on each floor, plus a staircase joining them, and every one of those is a place where the pattern either lines up or does not.
The Stair, and Where the Pattern Changes
The staircase is the one place the pattern cannot continue, and it is worth understanding why.
A herringbone needs width on both sides for the zig-zag to resolve. A stair tread is a long narrow strip with a cut edge at the front, so a herringbone laid on it becomes a row of fragments with exposed edges. The same board therefore changes its lay on the stairs: straight across the tread, front to back, in full pieces, with a matching nosing finishing the front edge of every step.
That gives the house two junctions the rest of the floor does not have. At the bottom step the herringbone stops and the straight run begins. At the landing it happens in reverse, with a change of pattern, a change of direction and a change of plane meeting along a single line. Both are set out before anything is laid, because they sit exactly where people look on the way up.
The stair is also the only part of the job that uses the same material in a different form, which is what makes the house read as one floor rather than a floor and a staircase.
Room by Room
The photographs below show the same floor in nine spaces across both storeys.
What is worth looking for is not the boards. It is the doorways: the hallway opening onto the sitting area, the view through towards the kitchen, the landing at the top of the flight. In each one the pattern arrives at the same angle it left, which is the whole argument for doing it this way.
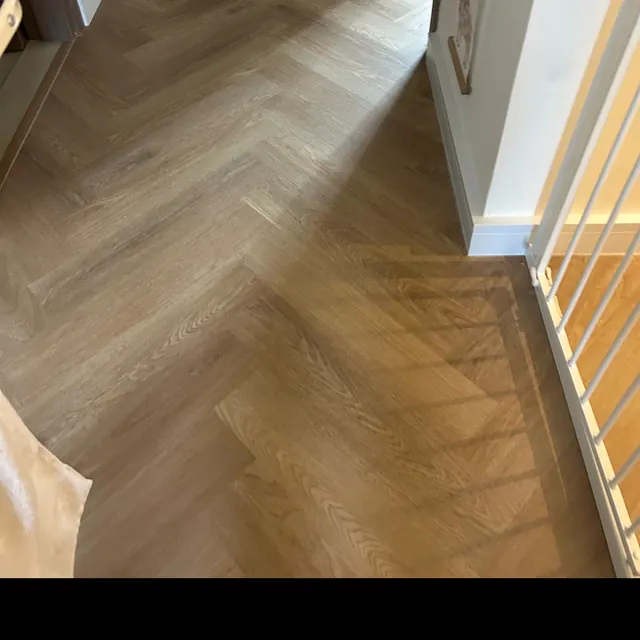
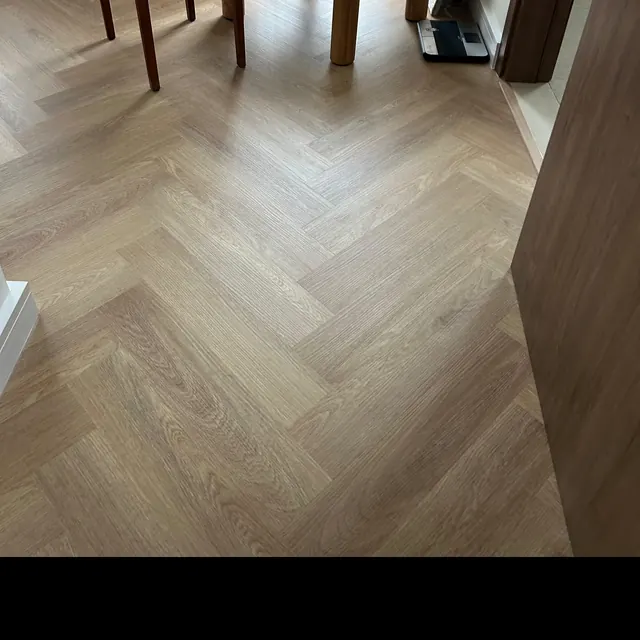
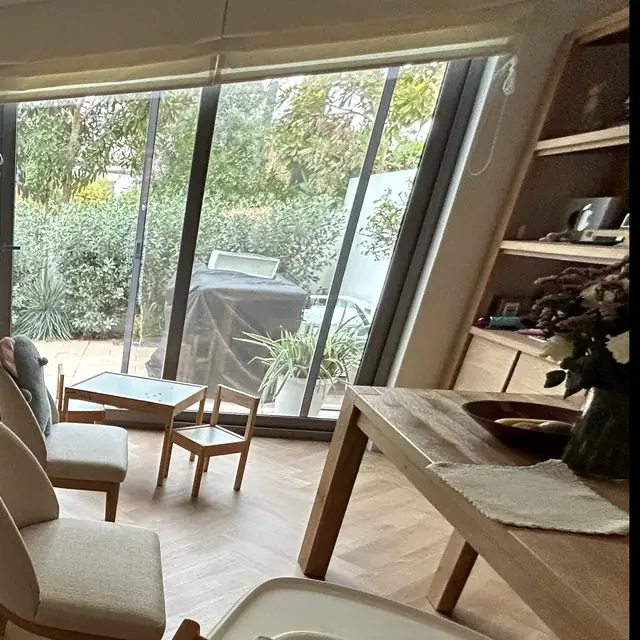
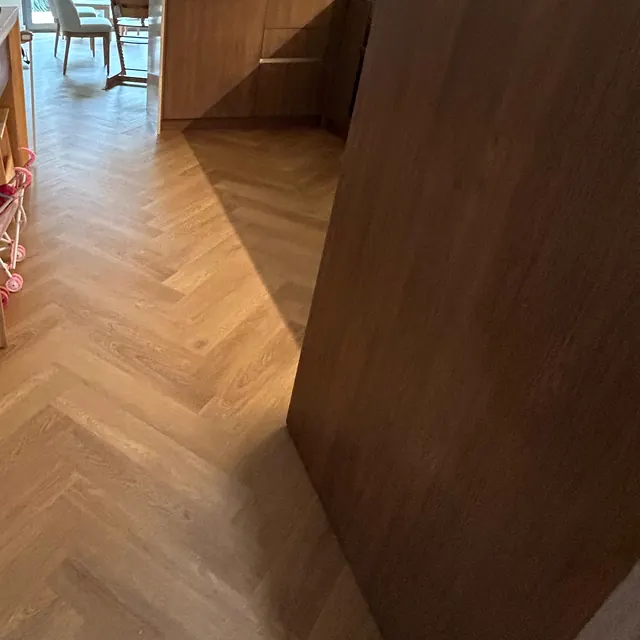
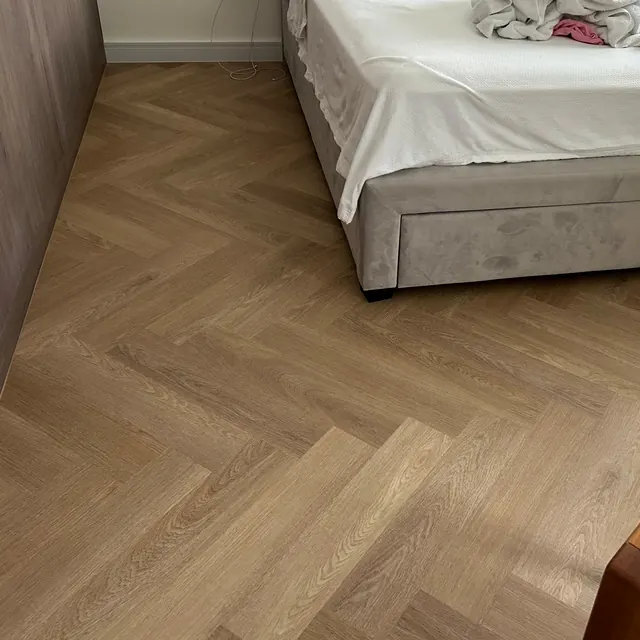
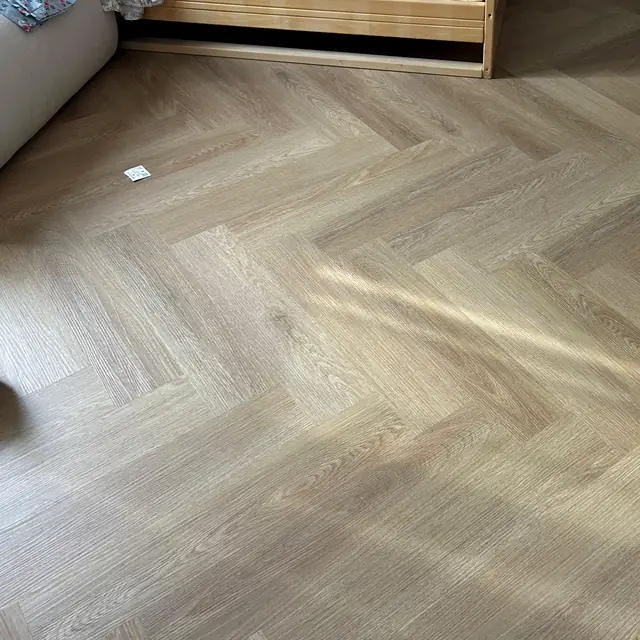
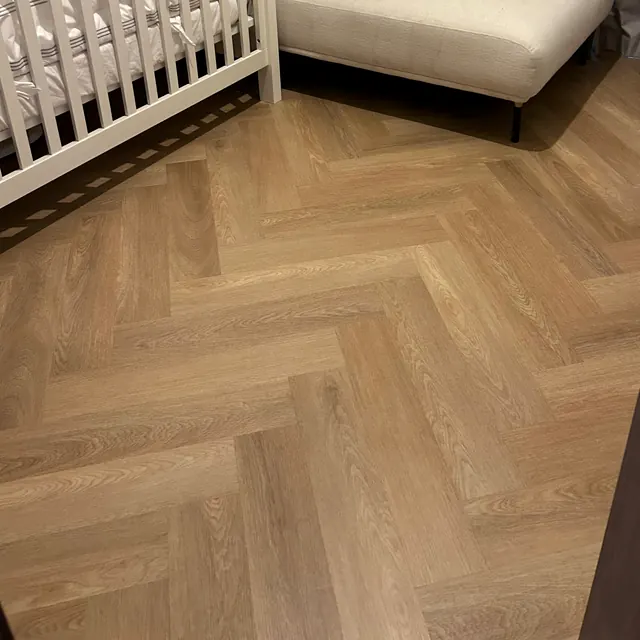
Urban Flooring supplied and fitted the LVT flooring and the stair cladding. The handrail, balustrade, joinery, furniture and decoration shown were already in place or fitted by others.
Where One Continuous Floor Suits a UAE Villa
- Two-storey villas with a connected ground floor, where the eye travels between spaces rather than stopping at doors
- Homes where the main sightline from the entrance runs the length of the house
- Properties being refreshed in one programme rather than room by room over years
- Layouts with many openings, because that is where a change of floor costs the most visually
Specification, formats and indicative prices are on our LVT flooring page, and the wider family is covered on vinyl flooring. For the same material in a single apartment, see our glue-down LVT herringbone project. For a villa fitted with several different materials, see our Tilal Al Ghaf villa project.
One Continuous Floor FAQs
Can the same floor run through a whole two-storey house?
Yes, and it is usually the better decision in a villa with a connected ground floor. One material and one direction removes every threshold strip between rooms. The constraint is that it has to be set out for the whole house at once rather than room by room.
Does the pattern have to line up through every doorway?
Yes, and it is the part that decides whether a continuous floor looks deliberate. Every opening receives the pattern at the same angle, so the doorways are measured against each other before any room is set out. A room set out correctly but referenced to the wrong line shows it at the door.
How is the direction chosen for a whole house?
Usually from the main sightline, meaning the view you get standing at the entrance and looking through. That direction is then carried everywhere, including into rooms where another angle might have suited that room alone. It is a single decision for the whole house and it cannot be changed later.
What happens where the floor meets the stairs?
The pattern changes. A herringbone needs width on both sides to resolve and a stair tread is a narrow strip, so the board runs straight across the treads instead. That creates two junctions, at the bottom step and at the landing, and both are set out before anything is laid.
Should bedrooms have the same floor as the living areas?
In a continuous scheme, yes, because a change at the bedroom doors reintroduces the thresholds the approach was meant to remove. Where a softer surface is wanted in a bedroom, a rug over the same floor keeps the continuity while changing how the room feels underfoot.
Can a continuous floor be fitted room by room over time?
It can, but the whole house has to be set out at the start even if the work is staged. Once a section is down it fixes the alignment for everything that follows. Phasing without that plan is how houses end up with floors that do not meet correctly at a door.
Does one floor throughout make a house feel larger?
It usually does, because the eye is not stopped at every opening by a threshold strip and a change of material. The effect is strongest in connected layouts with several openings in a line, and weakest in a house of closed rooms where you rarely see two floors at once.
Are there rooms where you would not run the same floor?
Wet rooms with floor drains and outdoor areas are the usual exceptions, where the specification has to change for reasons that have nothing to do with appearance. Inside the dry envelope of a home there are few good reasons to break a continuous floor other than budget.
Planning One Floor Through a Whole Villa?
Send us the floor plan and we will come back with a measured quote. A continuous scheme is priced on the setting-out and the number of openings as much as on the area, so a site visit is worth more than a drawing on this kind of job. Site visits and measurements are free anywhere in the UAE.
Or call +971 56 689 9831 · See more projects
Urban Flooring Maintenance and Decor Works 7 24A Street, Al Quoz Industrial First, Al Quoz, Dubai, UAEHours: Saturday to Thursday, 9:00 AM to 7:00 PM GST, Friday closed
Phone: +971 56 689 9831 · Email: info@urbanfloorings.com
Get directions