
Reviewed for accuracy by Muhammad Gulbadin, founder and operations manager at Urban Flooring, 15+ years in UAE flooring.
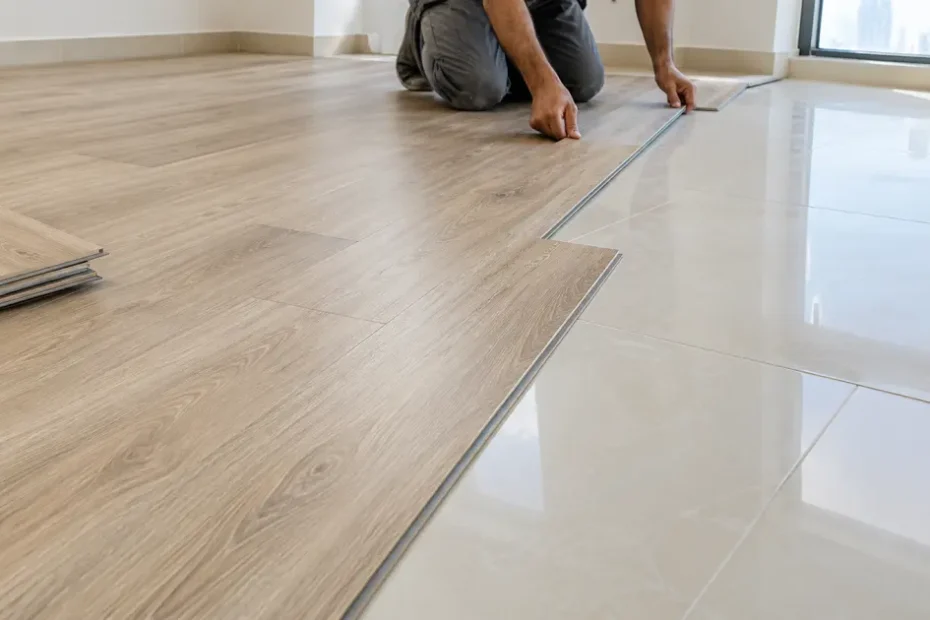
Yes, in most cases. A floating floor can go straight over existing tiles in a Dubai home provided the tiled floor is sound, flat, dry and the extra height is acceptable at doors and thresholds. Two things decide it: whether the tiles are firmly bonded, and how much floor height you can afford to lose.
Can You Lay Flooring Over Tiles? The Short Answer
You can lay flooring over tiles if the tiles are firmly bonded, flat to within 3mm over a 2m (about 6ft 7in) straight edge, and free of damp. Click-lock floating floors are designed for exactly this. Leaving the tiles down saves the cost, mess and disposal of removal. The tiles must come up only when they are loose, cracked across the bed, damp, or so uneven that levelling would cost more than removal.
Most Dubai apartments and villas hand over fully tiled, usually in ceramic or porcelain over a screed. That tiled bed is often a better starting point than a bare slab, because it is already flat, already cured and already sealed against slab moisture.
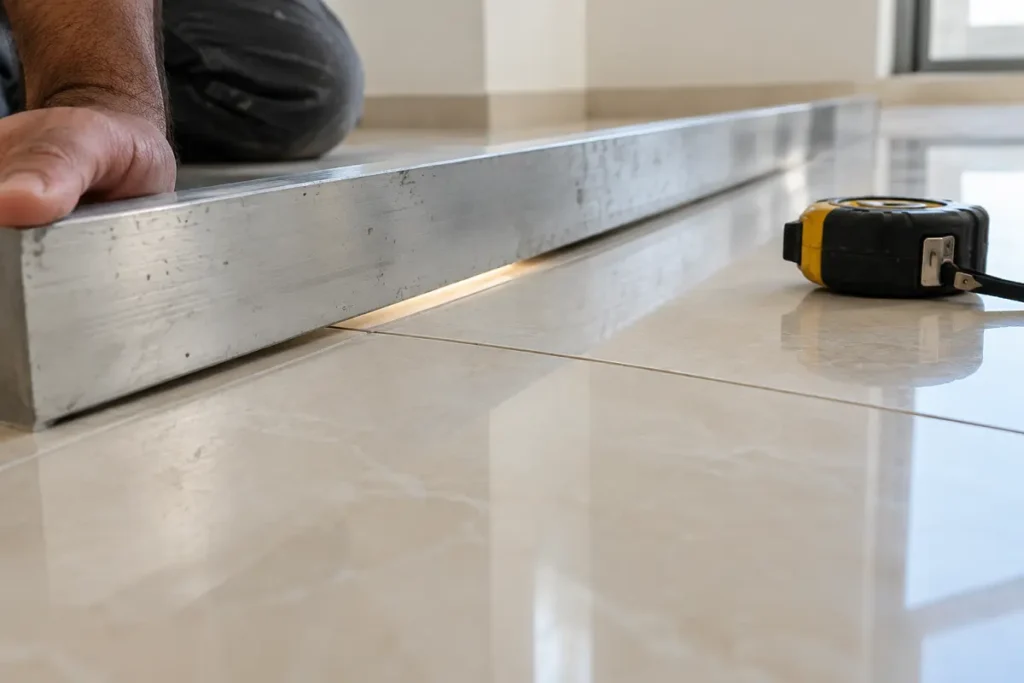
Two conditions carry almost all the risk, and both are checked in minutes. Tap the tiles and listen for a hollow, drummy note. Then run a straight edge over the floor and look for daylight underneath.
Which Floor Types Can Go Over Tiles
Click-lock floating floors go over tiles: SPC, click LVT, laminate and floating engineered wood. Carpet goes over tiles on underlay and gripper. Glue-down floors, sheet vinyl and poured resin can go over tiles only after the surface is prepared, because they bond to what is underneath them. Solid wood does not suit a floating installation over tile at all, because it needs mechanical fixing.
The dividing line is simple. A floating floor rests on the tiles and is held together by its own joints, so it does not care what is underneath as long as the base is flat and stable. A bonded floor becomes part of the surface below it, so every fault in that surface becomes its fault too.
| Floor type | Can it go over tiles? | Condition | Height added |
|---|---|---|---|
| SPC | Yes | Tiles sound and flat. Most SPC carries a pre-attached IXPE or EVA backing, so no separate underlay is needed | 4mm to 8mm (about 0.16 to 0.31in), depending on core grade |
| LVT, click | Yes | Tiles sound and flat. Grout lines filled if wide or deep | 4mm to 8mm (about 0.16 to 0.31in), board 4mm to 6.5mm plus a thin underlay where one is not attached |
| LVT, glue-down | Only with preparation | Needs a skim coat or self-levelling layer over the tile first, so the adhesive bonds to a flat, uniform surface | 3mm to 6mm (about 0.12 to 0.24in), a 2mm to 3mm board over a 1mm to 3mm skim coat |
| Laminate | Yes | Tiles sound and flat. Foam underlay laid first | 9mm to 15mm (about 0.35 to 0.59in), board plus underlay |
| Engineered wood, floating | Yes | Tiles sound and flat. Underlay laid first | 12mm to 21mm (about 0.47 to 0.83in), a 10mm to 18mm board plus 2mm to 3mm underlay |
| Solid wood | No | Needs mechanical fixing, which a tiled floor cannot take without lifting the tiles | Not applicable |
| Sheet vinyl | Only with preparation | Bonds to the surface, so grout lines and tile edges must be filled and smoothed first or they show through | 3mm to 6.5mm (about 0.12 to 0.26in), 2mm to 3.5mm vinyl over a 1mm to 3mm levelling layer |
| Carpet | Yes | Fitted over tile with underlay and gripper. Tile sound, dry and reasonably level | 11mm to 25mm (about 0.43 to 0.98in), around 18mm typical, underlay plus pile |
| Epoxy | Only with preparation | The tile surface must be mechanically ground to give the resin a key. Glazed tile will not hold a coating as laid | 0.3mm to 1mm (about 0.01 to 0.04in) for a thin coating, 2mm to 6mm (about 0.08 to 0.24in) for a self-levelling system |
Two practical notes on that table. Most SPC planks arrive with a backing already attached, which is why SPC adds the least height of any plank floor. And a wet room is a separate question from a dry one, because a bathroom or kitchen floor needs a waterproof surface, not just a floating one. SPC and click LVT are the two that handle both jobs.
Underlay is not optional on most of these. A laminate or floating engineered floor needs a foam underlay for acoustic separation and to take up small irregularities, typically 2mm to 3mm (about 0.08 to 0.12in) thick. SPC with a factory-attached backing does not need a second layer, and adding one can actually void the click system’s warranty by making the floor too soft underfoot.
When Tiled Floors Must Come Up First
Tiles must come up when they are loose or drummy, cracked through to the bed, damp, or so uneven that levelling would cost more than removal. Height is the fourth trigger: if the finished floor cannot rise without fouling a door frame, a lift threshold or a balcony sill, removal becomes the cheaper answer. A hollow sound under a tapped tile is the single clearest signal.
Loose tiles are the most common reason. A floating floor laid over a tile that rocks will transmit that movement through the joints, and the click system will eventually fail along that line. One or two loose tiles can be lifted and patched. A room where tapping produces a hollow note across whole areas needs the floor taken up.
Damp is the second. If there is any sign of moisture rising through the tiled floor, staining at skirting level, a persistent musty smell, or efflorescence in grout lines, the source has to be found and treated before anything is laid over it. Sealing a damp floor under a new one does not stop the damp, it hides it.
The third is severe unevenness. A tiled floor that is out by more than a few millimetres across a room can be brought back with a levelling compound, but there is a point where the compound costs more, adds more height and takes longer than lifting the tiles would have done.
There is also a Dubai-specific step that has nothing to do with the floor itself. In most apartment buildings here, replacing flooring is treated as fit-out work by building management, because contractors need service lifts, corridors and waste routes. That usually means a no objection certificate from the building before work starts, whether the tiles come up or stay down. Removal makes it more likely you will need one, because of the debris.
How Flat Does a Tiled Floor Need to Be?
A tiled floor must be flat to within 3mm over a 2m (about 6ft 7in) straight edge before a floating floor goes over it. That is the tolerance we work to across the range. Manufacturer install guides sit in the same territory, one specifying 4.7mm over 3.3m and another 3.18mm over 1.8m, so the figure is consistent across the trade.
Checking it takes one tool and about ten minutes. Lay a 2m straight edge on the floor and move it across the room in several directions, including diagonally. Anywhere light shows underneath, measure the gap. If it exceeds 3mm, that area needs attention before anything goes down.
The fix for a dip is a levelling compound, poured and troughed to bring the low area up. The fix for a high point, usually a proud tile or a ridge of old adhesive, is grinding it back. Both are ordinary work and both get priced at the site visit rather than guessed at from a photograph.
Flatness matters more than most buyers expect, because a floating floor spans dips rather than following them. A plank bridging a hollow flexes every time it is walked on, and that repeated flex is what breaks click joints. Pattern floors such as herringbone are stricter again, because every plank meets three neighbours rather than two.
Grout Lines, Tile Size and Telegraphing
Wide or deep grout lines show through a thin floor, an effect the trade calls telegraphing. The plank sinks very slightly into each grout channel under foot traffic and the grid gradually appears on the surface. Manufacturer guidance puts the limit at grout joints of about 6mm (1/4in) or narrower. Anything wider, or more than a couple of millimetres deep, gets filled before the new floor goes down.
Small mosaic tiles are the worst case, because the grout grid is dense and the new floor has very little continuous bearing surface. Large-format tiles are the easiest, because most of the plank is supported on solid ceramic and only a few joints cross the room.
There are three fixes and they suit different jobs. Filling the grout lines with a levelling compound is the most thorough and the best choice for glue-down work. A thicker underlay bridges moderate joints and is the usual answer under laminate. Choosing a thicker, more rigid plank is the third, because a rigid core spans a grout line where a thin flexible one follows it.
One manufacturer instruction is worth quoting directly, because it settles the argument: embossed existing floors, ceramic tile floors and ceramic or marble grout joints should be filled. Filling is the default position in the install literature, not an optional extra.
Does Flooring Over Tiles Raise the Floor Height?
Yes, and the gain is the main practical cost of leaving tiles down. SPC planks add the least at 4mm to 8mm (about 0.16 to 0.31in), because the backing is factory-attached. Laminate adds 9mm to 15mm (about 0.35 to 0.59in), board plus underlay. Floating engineered wood adds most, at 12mm to 21mm (about 0.47 to 0.83in). Carpet on underlay lands around 18mm.
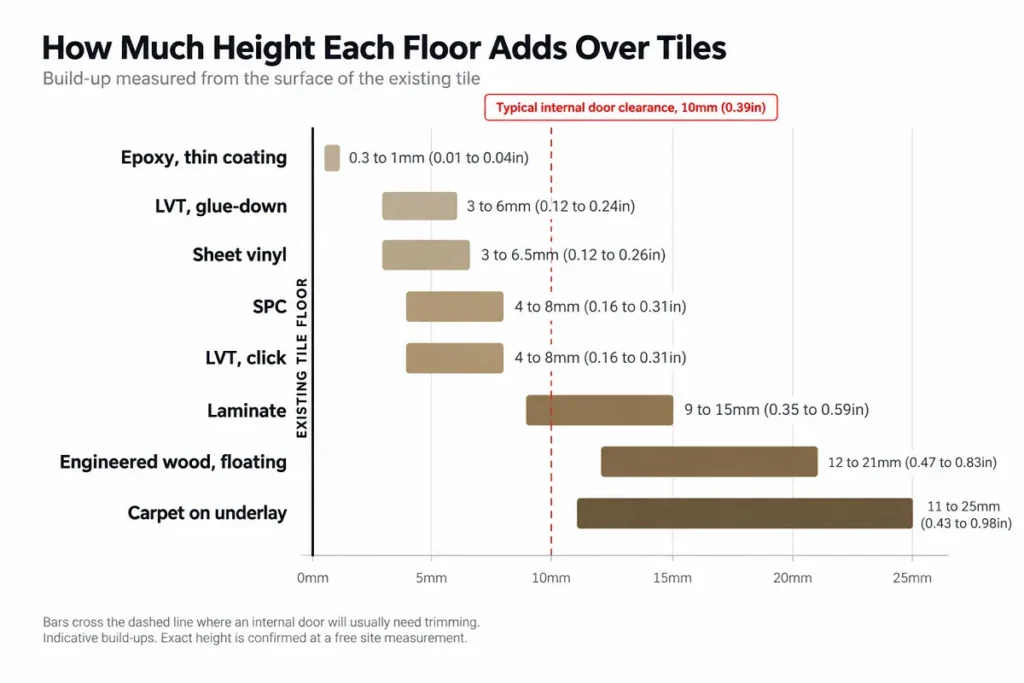
That range is the whole design problem in one number. A centimetre is usually invisible. Fifteen millimetres starts to matter at an internal door, and it matters a great deal at a threshold that already sits flush, such as a balcony sill or the step into a shower room.
The height gain is also cumulative in a way people forget. It applies to every room the new floor runs through, so a doorway between a treated room and an untreated one needs a transition strip to take up the step.
If floor height is tight, the choice narrows quickly. A thin rigid plank over tiles is the lowest build-up available short of removing the tiles altogether, which is why SPC is the usual recommendation in apartments with flush balcony doors.
Doors, Skirting and Thresholds After Laying Over Tiles
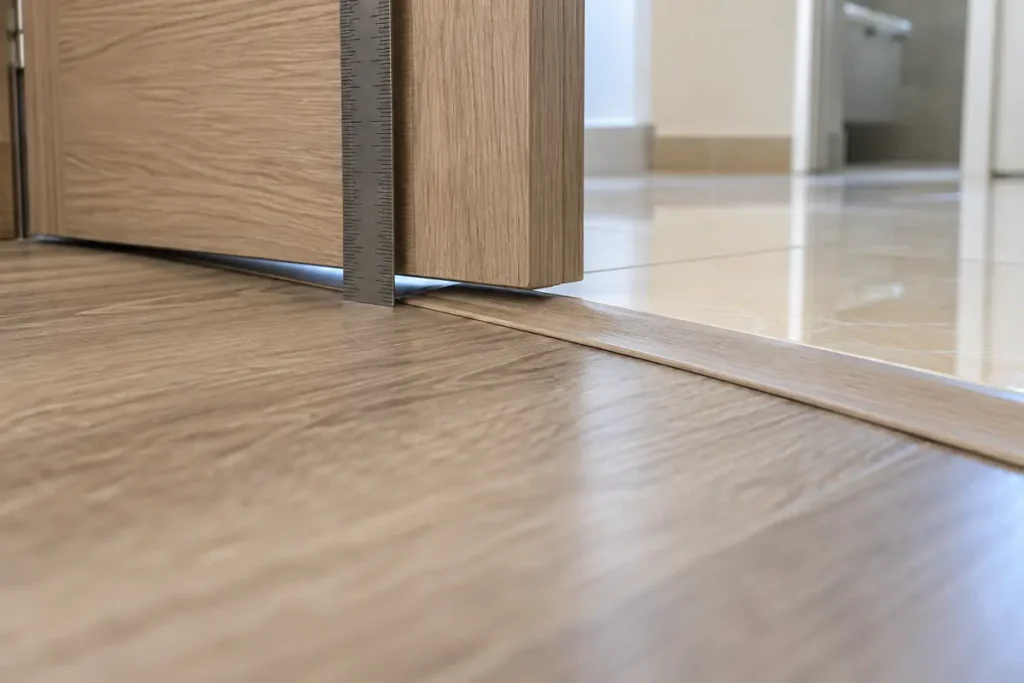
Internal doors usually need trimming at the bottom once a floor is laid over tiles, because the leaf was hung to clear the old floor level. Skirting either stays and gets a scotia bead to cover the expansion gap, or comes off and goes back on top of the new floor. Thresholds need a transition strip wherever the new floor meets an untreated one.
Door clearance is the one to check before committing. Measure the gap under each door leaf now and compare it to the height the new floor will add. Most internal doors in Dubai apartments have enough clearance for a thin plank and not enough for a thick laminate plus underlay.
Trimming an internal door is routine joinery. Trimming a fire door is not, because cutting one can invalidate its certification, and apartment entrance doors are often fire-rated. If the entrance door opens inward over the new floor, raise it with the building management rather than trimming it.
A floating floor also needs a 6mm (about 1/4in) expansion gap around every wall and fixed object, because the floor moves as a single sheet with temperature and humidity. That gap sits behind the skirting or under a scotia bead. It is not optional, and buckling caused by a gap that was filled is the most common avoidable fault in a floating floor.
Our fitting team handles doors, skirting and thresholds as part of the installation, and the detail is agreed at the free site measurement rather than discovered on fitting day.
Laying Over Tiles vs Removing Them: Cost Compared
Laying over tiles is cheaper, because removal is an extra line on the quote before any new floor is bought. Dubai demolition contractors publish tile removal at around AED 20 to 45 per sqm (about AED 1.9 to 4.2 per sqft), plus landfill disposal charged by weight at roughly AED 80 to 150 per tonne. Leaving the tiles down removes that cost, the debris, the dust and several days of programme.
Those are market figures rather than ours. We quote removal and subfloor preparation separately after a site visit, because the real number depends on tile size, bed thickness, access and how the debris leaves the building.
The honest trade-off runs the other way in three situations. If the tiles are failing, paying to remove them now is cheaper than paying to lift a new floor later. If height is critically tight, removal buys back the millimetres. And if the floor needs so much levelling compound that the compound approaches the cost of removal, removal is the better value and gives a cleaner base.
Removal also carries costs that never reach a flooring quote. Debris leaves through service lifts and loading bays on the building’s terms, villas need a skip, and the property is unusable for longer.
For most sound tiled floors in Dubai apartments, leaving them down is the right call on both cost and disruption. The site visit is where that gets decided, because the tiles have to be tapped and measured before anyone can say which way it goes.
Flooring Over Tiles FAQs
Can you lay vinyl flooring over ceramic tiles?
Yes, click-lock vinyl planks float over sound, level ceramic tile without adhesive. The tiles must be firmly bonded, flat to within 3mm over a 2m straight edge, and dry. Wide grout lines are filled first so they do not show through. Glue-down vinyl needs a skim coat over the tile before the adhesive goes on.
Do old tiles have to be removed before new flooring?
Usually not. Tiles come up only when they are loose or drummy, cracked through to the bed, damp, or too uneven to level economically. Height is the other trigger: if the floor cannot rise without fouling a door or a balcony threshold, removal buys back those millimetres. Sound tiles stay down.
Will grout lines show through the new floor?
They can, an effect called telegraphing, where the plank sinks slightly into each grout channel and the grid appears over time. Manufacturer guidance puts the limit at grout joints around 6mm wide or narrower. Wider or deeper joints are filled with levelling compound first, or bridged with a thicker underlay or a more rigid plank.
How much height does flooring over tiles add?
It depends on the floor. SPC adds the least, typically 4mm to 8mm (about 0.16 to 0.31in), because its backing is factory-attached. Laminate adds 9mm to 15mm (about 0.35 to 0.59in), board plus underlay. Floating engineered wood adds most at 12mm to 21mm, and carpet on underlay lands around 18mm.
Will my doors need trimming?
Often yes. Internal doors were hung to clear the old floor, so adding 9mm to 15mm usually means taking a little off the bottom, which is routine joinery. Fire-rated doors are different, because trimming one can invalidate its certification. Check clearance under every door before choosing a floor thickness.
Is it cheaper to lay over tiles or remove them?
Laying over is cheaper. Dubai demolition contractors publish tile removal around AED 20 to 45 per sqm (about AED 1.9 to 4.2 per sqft), plus landfill disposal at roughly AED 80 to 150 per tonne, before any new floor is bought. Removal only pays when tiles are failing, height is critical, or levelling costs approach removal.
Can you install flooring over bathroom or kitchen tiles?
Yes, provided the new floor is genuinely waterproof. SPC and click LVT have rigid cores that do not absorb water, so both suit wet areas over existing tile. Laminate and engineered wood do not, whatever the grade. Existing falls toward a floor drain also have to be preserved, which limits what can go down.
Do you need underlay when laying over tiles?
It depends on the floor. Laminate and floating engineered wood need a foam underlay, typically 2mm to 3mm, for acoustic separation and to bridge small irregularities. Most SPC arrives with a backing already attached and needs nothing extra, and adding a second layer can make the floor too soft and void the warranty.
What Laying Flooring Over Tiles Comes Down To
Two checks decide this, and both take minutes. Tap the tiles and listen for hollow spots. Lay a 2m straight edge across the room and look for light underneath. If the tiles are firmly bonded, flat to within 3mm, and dry, a floating floor will go over them and you keep the cost and mess of removal.
The rest is a height calculation. Work out what the floor will add, measure the gap under your doors and at every threshold, and pick a thickness that fits. Where the numbers are tight, a thin rigid plank is the answer. Where they will not work at all, the tiles come up, and that is a legitimate outcome rather than a failure.
What catches people out is not the decision, it is skipping the checks. A floating floor laid over a rocking tile or an unfilled grout grid will look correct on handover day and fail within a year, and by then the only fix is to lift it.
Get a Free Site Visit Before You Choose
Not sure whether your tiles can stay down? We will come to your home in Dubai or across the UAE, tap the floor, run a straight edge over it, measure your door clearances and tell you honestly whether to lay over or lift, including when lifting is the cheaper answer.
Get Free Quote WhatsApp Us Call +971 56 689 9831
Established 2013 · More than 10,000 projects completed · In-house fitting team · Free site measurement

Junaid Rana is a content strategist with over 10 years of experience in the interior and fit-out industry, writing on flooring, finishes and fit-out across UAE homes and commercial spaces. His guides are reviewed for accuracy by Urban Flooring’s in-house experts.