
Floor Levelling and Screeding in Dubai and the UAE
Floor levelling brings a subfloor flat and sound within tolerance before a new floor is laid. Shallow corrections take a self-levelling compound, and deeper make-up needs a screed. Urban Flooring does this work both as preparation for a floor we supply and as a job on its own, and we check the slab and test it for moisture on a free site visit before anything is quoted.
- Free site visit and moisture check
- Levelling as a standalone job or before a new floor
- Supply and fitting across all seven emirates
Or call +971 56 689 9831
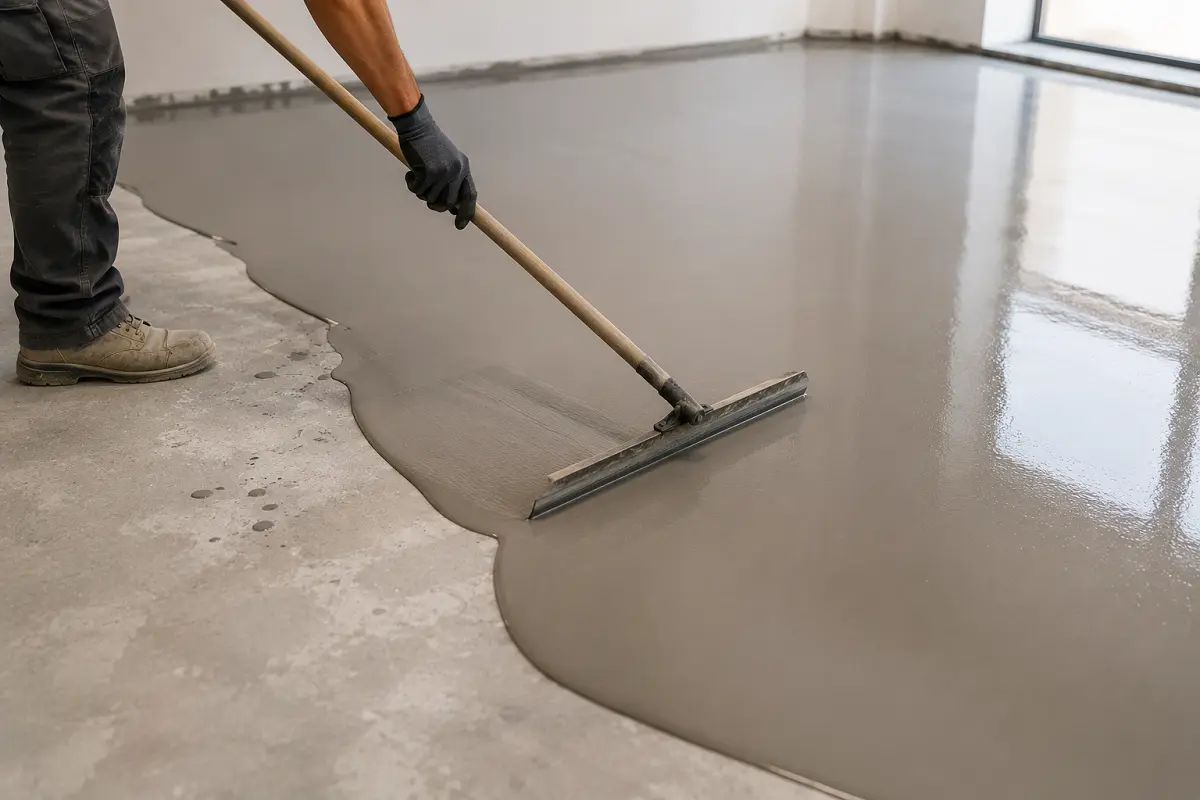
What floor levelling is and when a subfloor needs it
Floor levelling means correcting a subfloor so it is flat and sound enough for the floor going on top of it. Two separate problems hide inside that one word. A slab can be dead level and still unsound, crumbling or dusty, and a slab can be solid and still wavy. They are fixed differently, so both get checked before anything is quoted.
Six things tell you a slab needs work, and you can check all six yourself in ten minutes:
- Visible dips and high spots, most obvious where light rakes across the floor
- A slab that flexes or rocks underfoot in one spot
- Old adhesive residue left behind from a previous floor
- Tile beds standing proud after tiles have come up
- Cracks, especially ones you can feel a lip across
- A surface that dusts up when you brush it, or that powders under a fingernail
The last one is the one people miss. A dusting slab is not a flatness problem at all. The surface is friable, so nothing bonds to it reliably, and levelling over it without sealing it first means the new layer lifts with the dust underneath.
Self-levelling compound or screed, and how the depth decides
Depth decides it, not product preference. A shallow correction over a sound slab takes a self-levelling compound, which is mixed thin, poured, and finds its own level across the floor. A deeper make-up, where the finished floor has to come up a long way or the slab is out by a lot, takes a screed, which is laid and worked to a level rather than poured and left.
The practical difference for a buyer is what each one asks of the slab beneath it. A compound needs the slab to be sound, because it is a thin layer relying entirely on what it sticks to. A screed carries more of its own strength, so it tolerates a worse starting point and takes longer before a floor can go on it.
| Feature | Self-levelling compound | Screed |
|---|---|---|
| What it is | A thin pourable layer that finds its own level | A thicker worked layer laid to a level |
| Depth it suits | Shallow correction over a sound slab | Deeper make-up, or a slab well out of tolerance |
| What it needs underneath | A sound, sealed, non-dusting surface | Tolerates a rougher starting point |
| Time before the floor goes down | Shorter | Longer, and it scales with depth |
| When it is the wrong choice | A deep make-up, or a friable slab not sealed first | A shallow correction, where it is more build-up and more time than the job needs |
We confirm which one your floor needs on the site visit, because the depth to make up is measured rather than estimated.
How flat does a subfloor need to be for each floor type
The working tolerance is that a subfloor should be flat to within 3mm over a 2m (about 6ft 7in) straight edge. That is the figure to check against, and checking it needs nothing more than a 2m straight edge or a long level laid across the floor in several directions. Where a gap under the edge takes more than a 3mm packer, that spot needs attention.
Not every floor is equally fussy, and knowing where yours sits on that ladder tells you how much of a problem you have.
Sheet vinyl flooring is the strictest case. Because sheet vinyl telegraphs every bump beneath it, the subfloor is smoothed first. Sheet is thin and takes the shape of whatever is under it, so a screw head or a tile edge reads through the finished floor as a visible line.
Glue-down planks and tiles are next. Bonded directly to the slab, they follow it, so a hollow under a plank becomes a plank that flexes and a joint that opens.
Click and floating floors tolerate more, including SPC flooring, WPC flooring and the floating vinyl flooring formats. The planks lock to each other rather than to the slab, so they bridge small variations, but a bad dip still leaves a floor that gives underfoot and joints that work loose.
Carpet tiles are the most forgiving, because a soft backing absorbs small variation. Forgiving is not the same as indifferent, and a proud tile bed still shows through.
Resin systems are their own case and are covered in the commercial section below.
Levelling a floor after tiles have been removed
Removing tiles is the commonest reason a UAE slab needs levelling, and the mess it leaves is predictable. Tiles come up with their bed still bonded in places and gone in others, so the surface is left at two different heights with ridges of old adhesive between them. That is not a floor anything goes straight onto.
What the work involves is taking the remaining bed and adhesive off, assessing what the slab underneath is actually like, and then levelling to the tolerance the new floor needs. The slab below an old tile bed is frequently rougher than people expect, because it was never meant to be seen or finished.
There is a second route worth knowing about before you commit to removal, which is laying a new floor over existing tiles and leaving them where they are. That page sets out when it works and when the tiles have to come up. It is a genuine choice, and it is worth reading before booking removal, because removal is the more disruptive and more expensive of the two.
Floor levelling for warehouses, workshops and commercial slabs
Commercial slabs are where levelling most frequently runs as a job on its own, with no floor to follow from us. A fit-out contractor, a landlord between tenants or a facilities team needs a slab brought to a specification before another trade starts, and the work is scoped to that specification rather than to a floor finish.
Two things change at commercial scale. Area changes the method, because a warehouse floor is set out in bays to a surveyed datum rather than levelled room by room. And a resin system asks more of the substrate than a plank does: epoxy flooring is bonded to and takes the shape of what is beneath it, so flatness and soundness both matter more and the preparation is a larger share of the job.
If you are still choosing the finish rather than the preparation, best flooring for warehouses compares the options for industrial use.
How long floor levelling takes and when the floor can go down
Two different waits sit inside this question, and conflating them is what causes programme problems. There is the point you can walk on the new surface, and there is the point a floor can be laid on it. The first comes early. The second is what your programme turns on.
Three things move both: the depth you have made up, the product used, and the ambient conditions. Depth matters most, because a thicker layer carries more water and gives it up more slowly. Humidity matters more in the UAE than the figures printed on a bag assume, particularly in an unconditioned building or a basement where air movement is poor.
We give you the two dates in writing with the quote rather than a rule of thumb, because the figure follows the depth measured on site and the product specified for it. Where a floor is being laid on a tight programme, say so early: that changes which product we specify, not just when we start.
How much floor levelling costs in Dubai and Abu Dhabi
Levelling is priced on the measured area after a site visit, because the real number depends on tile size, bed thickness, access and how the debris leaves the building. That sentence is the honest answer, and it is the same basis we already publish for removal work elsewhere on this site.
Six drivers move a quote, and they are worth knowing because several are things you can check before anyone visits:
- Area. Larger floors cost less per square metre, because setting up is a fixed cost
- Depth to make up. The single biggest driver. Material use scales with depth, and so does time
- Whether old adhesive or a tile bed has to come off first. This is separate work and is quoted separately
- Access and how debris leaves the building. A ground-floor villa and a twelfth-floor apartment with one service lift are different jobs on the same floor area
- Whether a damp proof membrane is needed, which the moisture reading decides
- Whether the slab needs sealing first, which a dusting surface decides
Published figures for each floor type sit on its own page and in the flooring cost guide. For the preparation itself we quote on the measured area, and the free site visit is where that number comes from.
How we assess and level a subfloor across the UAE
The sequence is the same whether a floor follows or not. We visit free of charge and measure the area. We check flatness against a straight edge and find the high and low spots. We test the slab for moisture. You get a written quote on the measured area, with the two dates in it. Then we prepare, and we fit afterwards only if we are also supplying the floor.
The moisture test matters more here than the flatness check, because moisture is the one condition preparation cannot fix by itself. A slab still giving up water will push it into whatever is laid on top, and on a timber or resilient floor that shows up months later as lifting or cupping. Where the reading calls for it, a damp proof membrane goes in between the slab and the floor. The fuller treatment of the subject is in moisture testing a UAE slab, which covers what the test measures and why a UAE slab behaves differently.
We work across all seven emirates, with Dubai and Abu Dhabi as our primary markets. If a floor is also being supplied, our flooring installation guide sets out how each type is fitted, and the flooring collections we stock are indexed by category.
Frequently asked questions
How do I know if my subfloor needs levelling?
Check six things. Dips and high spots where light rakes across the floor. A spot that flexes or rocks underfoot. Old adhesive residue. Tile beds standing proud after removal. Cracks you can feel a lip across. And a surface that dusts up when brushed, which is the one people miss, because nothing bonds reliably to a friable slab.
What is the difference between self-levelling compound and screed?
Depth decides it. A self-levelling compound is mixed thin and poured for a shallow correction over a sound slab, and it finds its own level. A screed is thicker, laid and worked to a level, for a deeper make-up or a slab well out of tolerance. A screed tolerates a worse starting point and takes longer before a floor can go down.
Do you level floors without supplying the floor?
Yes. Levelling and screeding are services you can buy on their own, with no obligation to take the floor from us. Contractors, fit-out firms and landlords book it that way regularly, to bring a slab to a specification before another trade starts. You get the same free site visit, moisture check and written quote on the measured area.
How flat does a subfloor need to be for vinyl sheet?
Sheet vinyl is the strictest case on the ladder. The working tolerance is flat to within 3mm over a 2m (about 6ft 7in) straight edge, and sheet asks for the better end of it. Because sheet vinyl telegraphs every bump beneath it, the subfloor is smoothed first: a screw head or tile edge reads through the finished surface as a visible line.
Do you test the subfloor for moisture before laying?
Yes, on the free site visit, before anything is quoted. A slab still giving up water pushes it into whatever goes on top, and on timber or resilient floors that shows months later as lifting or cupping. Where the reading calls for it, a damp proof membrane goes in between the slab and the new floor.
Can you level a floor after old tiles are removed?
Yes, and it is the commonest case we see. Tiles come up leaving the bed bonded in patches and ridges of old adhesive between them, so the surface sits at two heights. We take the remaining bed off, assess the slab underneath, then level to the tolerance your new floor needs.
How much does floor levelling cost in Dubai?
It is quoted on the measured area after a site visit, because the real number depends on tile size, bed thickness, access and how the debris leaves the building. Depth to make up is the biggest single driver. See the flooring cost guide for floor prices, and book the free visit for the preparation figure.
How long after levelling can the new floor be laid?
Two waits, not one: walking on the surface comes early, laying a floor on it comes later. Depth, product and ambient humidity all move the second one, and depth moves it most, because a thicker layer gives up its water more slowly. We put both dates in the written quote rather than quoting a rule of thumb.
Send us a photo of the floor
Send us a photo of the floor and we will tell you what it needs.
Or call +971 56 689 9831