
Reviewed for accuracy by Muhammad Gulbadin, founder and operations manager at Urban Flooring, 15+ years in UAE flooring.
Flooring installation is half the floor: the best material fails if it is badly fitted, and success comes down to preparation. The subfloor must be clean, dry, flat and sound, the slab tested for moisture, and the material acclimatised before fitting. Floors then float, glue down or nail depending on the type, with expansion gaps for the UAE heat. Prep decides the outcome more than the material.
Why flooring installation is half the floor you buy
Here is the truth that most flooring shopping ignores, and it is worth stating plainly: how a floor is fitted matters as much as what the floor is made of. The best material in the world, badly fitted, fails within a year; a modest material fitted properly lasts for many.
That is because fitting is not an afterthought or the place to save money, it is genuinely half of what you are buying. Look at what actually goes wrong with floors, cupping, lifting, gapping, adhesive failure, hollow spots, squeaks, and almost all of it traces back to skipped or rushed installation and a poor subfloor, not to a fault in the material.
Gaps and buckling come from bad fitting or a slab that was too wet, and squeaks from an uneven subfloor or debris trapped underneath. So the sensible way to think about a new floor is to treat the installation, and especially the preparation, as the part that decides whether the material you paid for actually lasts.
Subfloor preparation: the foundation of every floor
Everything below the floor decides how the floor above performs, which is why subfloor preparation is the single most important, and most often skipped, part of any installation. Every floor, whatever the material, needs a subfloor that is clean, dry, flat and sound.
Each of those matters for a reason: debris and lumps under the floor create hollow spots and telegraph through as bumps; an uneven surface stresses the joints and clicks of a floating floor and shows through a thin covering; and a dusty, weak or crumbling surface stops adhesives bonding, plaster dust in particular prevents glue from sticking at all.
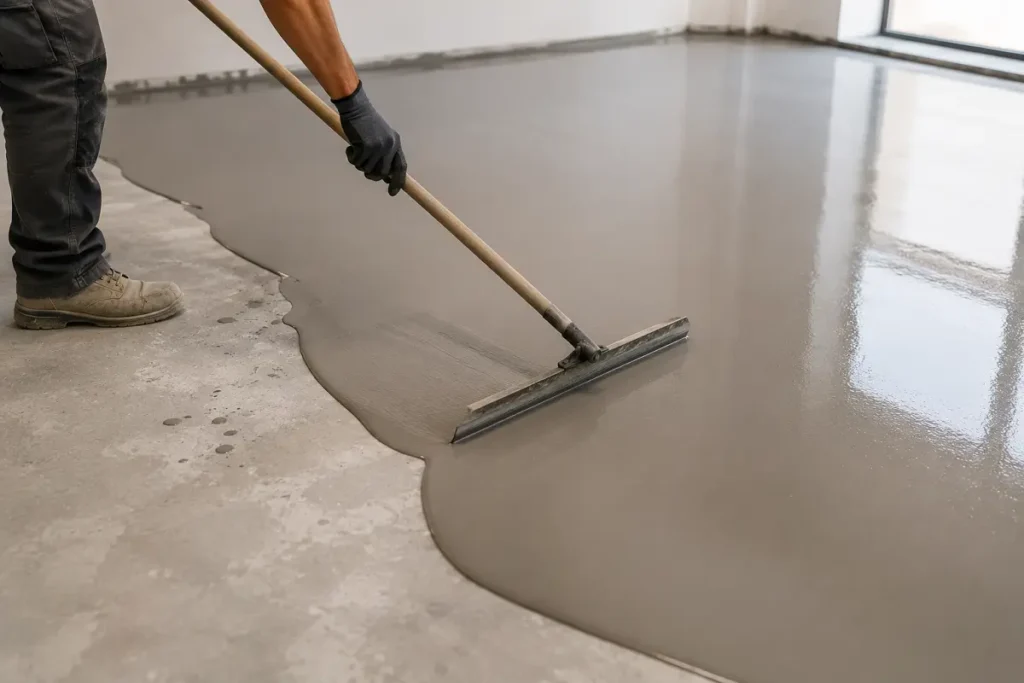
The fixes are straightforward when they are done: a levelling compound corrects an uneven slab, and a primer binds and seals a dusty one so adhesive can grip. Skipping this preparation is the commonest and costliest mistake in flooring, because a floor laid on a poor subfloor inherits every one of its faults.
For heavy industrial slab-flatness tolerances, our guide to warehouse and industrial flooring covers the FM2 and TR34 standards; for a home or commercial floor, a clean, sound, level slab is the foundation to insist on.
Moisture testing: the step UAE floors cannot skip
This is the step that matters more in the UAE than almost anywhere, and the one most likely to cause an expensive failure if it is skipped: testing the concrete slab for moisture before fitting.
UAE floors sit on concrete slabs that hold construction moisture and face big swings in humidity, and a wood, laminate, resin or glued floor laid over a slab that is still wet will cup, lift, delaminate or fail at the adhesive, sometimes months later.
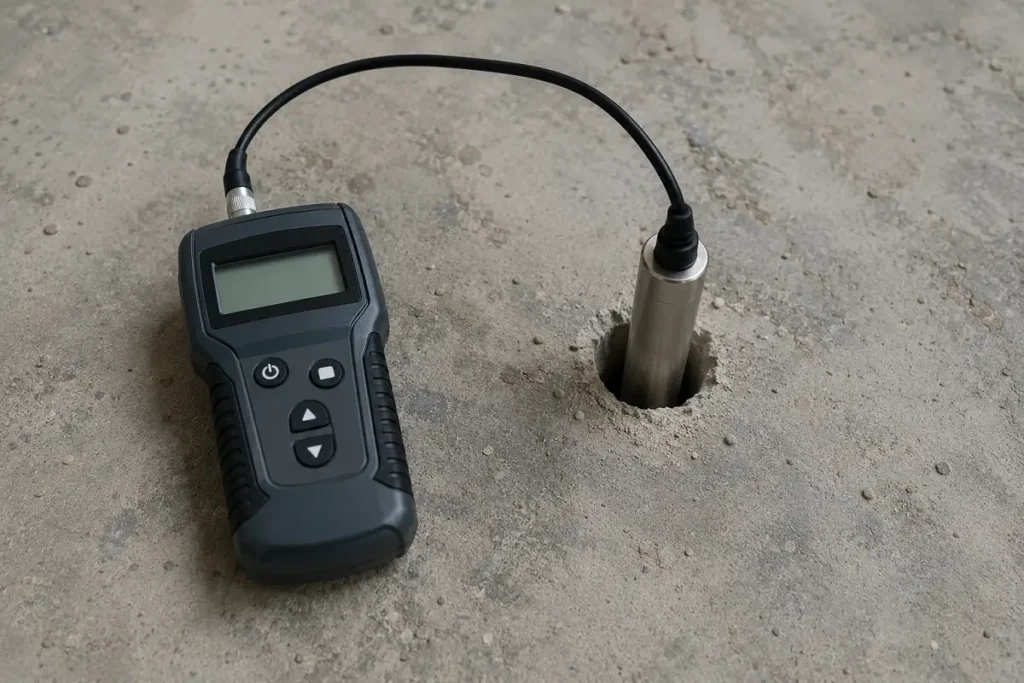
The reliable way to check is an in-situ relative-humidity probe, the ASTM F2170 method, where a probe is set into the slab at 40% of its depth, left to equilibrate, and read with a hygrometer. A common industry threshold is around 75% relative humidity or lower before installing, though the exact acceptable level is set by the flooring or adhesive manufacturer.
Two things make this critical here: concrete dries slowly, over weeks or months, and a slab can still be wet well after it looks and feels dry on top; and the UAE’s high ambient humidity means the slab keeps absorbing and releasing moisture, so a quick surface check is not enough.
Where readings come back high, a moisture barrier or a suitable primer is applied before the floor goes down. ASTM F2170 is the international best-practice test method rather than a UAE regulation, but the principle is simply sound building practice in this climate. For wet rooms and waterproofing specifically, our guide to waterproof flooring options covers that side in depth.
Acclimatisation: letting the floor settle before it is fitted
There is a quiet step between delivery and fitting that a rushed job skips and later regrets: letting the flooring acclimatise. Wood, laminate and LVT are sensitive to temperature and humidity, so they need to sit inside the actual room they will be fitted in.
At its normal service temperature and humidity, with the air conditioning running as it will in everyday use, for a period before fitting, typically 48 to 72 hours, or whatever the manufacturer specifies. This lets the material reach equilibrium with the room, ideally coming within about 2 to 4% of the subfloor’s moisture content, so it has already done its expanding or contracting before it is locked in place.
Skip acclimatisation and the floor adjusts after laying instead, which is exactly what causes post-fit gaps, buckling and cupping. It costs nothing but time, and it is one of the cheapest ways to prevent an expensive problem, so it is worth insisting the material is on site and settling in good time rather than fitted straight off the delivery truck.
The main ways a floor is fitted: floating, glue-down and nail
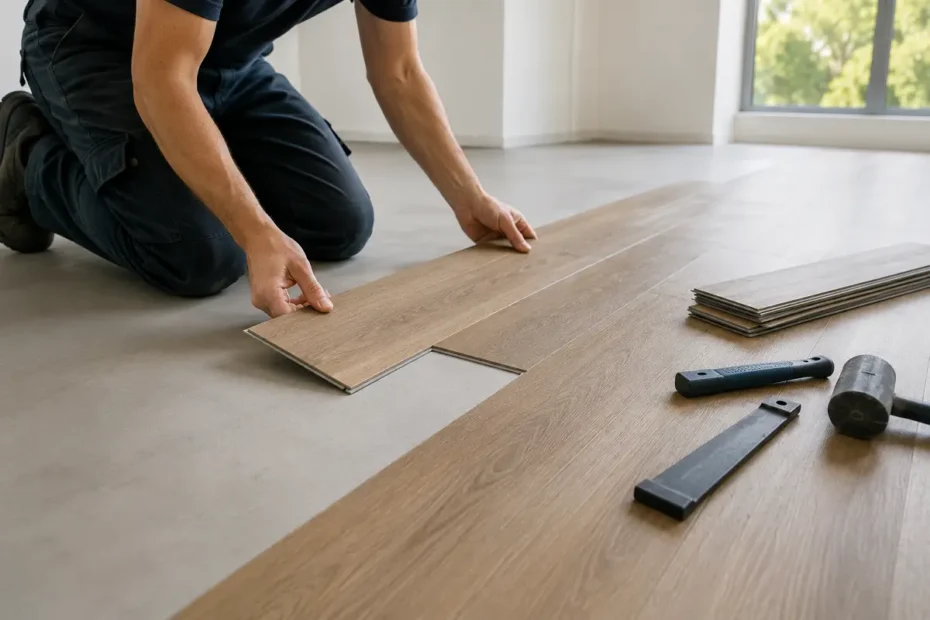
Different floors are fitted in genuinely different ways, and knowing which method your floor uses explains a lot about the preparation it needs. There are four main methods. A floating floor is the click-together method: interlocking boards lock edge to edge to form a single continuous layer that sits over an underlay without any adhesive or nails fixing it to the subfloor, which makes it fast and the most DIY-friendly approach.
This is how SPC, laminate, much LVT and click-engineered wood are fitted, and it needs an expansion gap around the edges.
A glue-down floor is bonded directly to the subfloor with a troweled adhesive, which makes it permanent, stable and quiet underfoot, and it is common for glue-down LVT, engineered wood and sheet vinyl, but it demands a flatter, cleaner, drier subfloor than a floating floor because every flaw beneath telegraphs through.
A nail or staple fixing secures solid wood down to a timber subfloor, which is rare in the UAE where floors sit on concrete slabs. And carpet is fitted on gripper rods, loose-laid or tackified. The key point is that glue-down needs more preparation than floating, so the method partly decides how much prep the job takes.
Installation method by floor type, at a glance
The table matches each floor type to how it is fitted, what subfloor it needs, whether it acclimatises, and whether it is realistically a DIY job. Use it to find your floor first, then read the method sections that apply to it.
| Floor type | Main fitting method | Subfloor need | Acclimatise? | DIY-friendly? |
|---|---|---|---|---|
| SPC / rigid vinyl | Floating (click) | Flat, dry, clean | Yes (short) | Yes, for the confident |
| Laminate | Floating (click) + underlay | Flat, dry, clean | Yes (48-72h) | Yes, for the confident |
| LVT | Glue-down or click | Very flat, dry, clean | Yes | Click yes, glue no |
| Engineered wood | Glue-down or floating | Flat, dry, moisture-tested | Yes | Usually professional |
| Solid wood / parquet | Glue or nail; pattern work | Flat, dry, moisture-tested | Yes | Professional |
| Sheet vinyl | Glue-down, heat-welded seams | Very flat, dry, clean | Yes | Professional (welding) |
| Carpet / carpet tiles | Gripper, loose-lay or tackified | Sound, clean | No | Tiles yes, broadloom no |
| Epoxy / microcement | Poured / applied over prepared slab | Ground/shot-blasted, primed | n/a | Professional |
Expansion gaps: why a floor needs room to move in UAE heat
Here is a small detail that causes big problems when it is ignored, and it matters more in the UAE heat than in cooler climates: floating floors need room to move. A floating floor is not fixed down, and the material expands and contracts as the temperature changes.
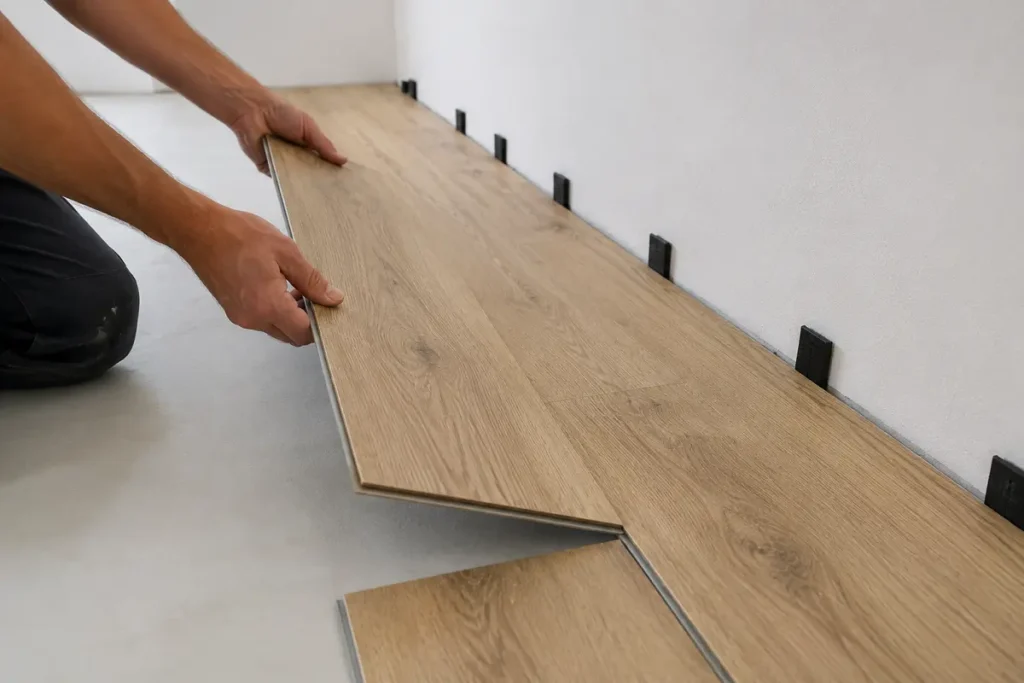
So it needs a perimeter expansion gap left all the way around the room, commonly around a quarter-inch (roughly 6 to 10mm), and larger for high-movement floors or floors laid over radiant heating. That gap is left deliberately and then hidden from view under the skirting board or a quarter-round trim, so you never see it, but the floor can breathe behind it.
Fit a floating floor tight against the walls in UAE conditions and, as it warms, it has nowhere to expand into, so it pushes against the walls and buckles up or lifts at the joints. It is one of the most common causes of a floating floor failing, and it is entirely avoidable with the right gap, which is a good reason the fitting is worth getting right.
Underlay: what goes under the floor and why it matters
The thin layer between the subfloor and a floating floor does more work than its price suggests, so it is worth understanding what underlay is for. Underlay sits under floating floors to do three jobs: it cushions the floor for comfort and a slightly softer step, it absorbs sound so the room is quieter and footfall does not echo below, and, crucially over concrete in the UAE, it can provide a moisture barrier.
Because a concrete slab holds and releases moisture, a floating floor over concrete should use an underlay with a built-in vapour barrier, or have a separate polyethylene sheet laid first, so slab moisture cannot reach the floor.
The right underlay is matched to both the floor and the subfloor, an acoustic grade where sound matters, a vapour-barrier grade over concrete, so it is not a place to simply take the cheapest option. Getting the underlay right is part of getting the moisture control right, which ties back to why the slab test matters so much here.
Poured floors: how resin and microcement are applied
Not every floor is laid in pieces; some are applied as a liquid and cured solid, which is a genuinely different process worth understanding. Poured floors like epoxy resin and microcement are not laid board by board but applied wet over a prepared slab and left to cure.
The preparation is more involved than for a laid floor: the slab is mechanically ground or shot-blasted to open up the surface so the resin bonds, then primed, and only then is the resin or microcement applied in coats and left to cure over set times before it can take traffic.
That is why these floors cure as a continuous, jointless surface with no boards or seams, and why they are specialist work rather than a DIY job. The full industrial detail of how resin systems are specified and applied is covered in our guide to warehouse and industrial flooring. The point for installation is simply that a poured floor is applied and cured, not laid, so it follows a different timeline and needs a properly prepared slab.
Fitting the tricky areas: stairs, wet rooms and patterns
Some parts of a flooring job need more skill than a straight run of boards across an open floor, and these are where professional fitting earns its keep. Stairs are the most technically demanding: every tread needs a precise cut and a secure anti-slip nosing on its edge, which our guide to the best flooring for stairs covers in full.
Wet rooms and bathrooms need waterproofing built in under the floor before the floor goes down, not just a waterproof surface on top, which our guide to waterproof flooring options explains. And pattern and seam work is skilled: laying parquet and herringbone patterns to a true geometry, or heat-welding the seams of clinical sheet vinyl into a continuous surface, as covered in our guide to healthcare flooring, both take experience to get right.
These are the areas where the difference between a skilled fitter and a rushed one shows most, and where getting the fitting right protects the whole floor.
Professional or DIY: what you can fit yourself
It is worth being honest about which floors a confident homeowner can lay and which really need a professional, because the answer genuinely varies by method. On the DIY-friendly side, click floating floors, an SPC, a laminate or a click-LVT in a straightforward rectangular room, are genuinely achievable for a careful, confident homeowner with the right tools, since there is no adhesive and the boards simply lock together over the underlay.
Carpet tiles are similarly manageable. On the professional side sit glue-down floors, engineered and solid wood, poured resin and microcement, heat-welded sheet vinyl, stairs, and pattern work like herringbone, all of which need professional fitting, both for the skill involved and because the preparation and moisture control that decide the outcome are easy to get wrong.
The honest line is this: the click floors are a fair DIY project, but the moment adhesive, welding, patterns, stairs or a moisture-critical subfloor is involved, professional fitting is not an upsell, it is what stops an expensive floor failing. And whatever the method, the preparation matters more than the laying, which is the part most worth leaving to people who do it every day.
What flooring installation costs in the UAE
Installation cost works differently from what many people expect, so it helps to understand how it is priced. In the UAE, installation is normally included in a supply-and-fit price rather than quoted as a separate line, which is how Urban prices a floor.
Two honest points shape what it costs. First, fitting complexity drives the labour: a straightforward floating floor in a clear, square room is quick and economical to lay, while stairs with per-step nosing, herringbone and parquet patterns, heat-welded sheet vinyl and poured resin systems are skilled, time-consuming work that costs more in labour.
Second, proper preparation, levelling a poor subfloor, adding a moisture barrier, removing old flooring, adds to the job, but it is where the money is genuinely well spent, because skipping it causes exactly the failures that cost the most to put right later. So the cheapest quote that skips preparation is rarely the cheapest floor in the end. For the per-material supply-and-fit price bands, see our flooring cost guide; all prices there are indicative, pre-VAT and confirmed after a site visit.
The flooring installation checklist
Pulling it together, a floor that lasts comes down to getting a short list of things right in order, whatever the material. Miss any one of them and the failures show up later as gaps, lifting, hollow spots or a floor that has to be relaid. The practical checklist is:
- Inspect and prepare the subfloor: clean, dry, flat and sound, levelled and primed where needed.
- Test the slab for moisture: an in-situ RH probe before any wood, laminate, resin or glued floor, with a barrier where readings are high.
- Acclimatise the material: wood, laminate and LVT in the room at service conditions, typically 48 to 72 hours.
- Choose the right method: floating, glue-down, nail or gripper, matched to the floor and the subfloor.
- Leave expansion gaps: a perimeter gap on floating floors, hidden under the skirting, for the UAE heat.
- Use the right underlay: acoustic and vapour-barrier grades matched to the floor and the concrete.
- Finish and aftercare: trims and thresholds fitted, and the floor given any settling or curing time before heavy use.
Get that list right and almost any floor performs and lasts; get it wrong and even the best material struggles.
Flooring installation: frequently asked questions
Do you need to test for moisture before installing a floor?
Yes, especially in the UAE. Concrete slabs hold construction moisture, and a wood, laminate or glued floor laid over a damp slab will cup, lift or fail at the adhesive. The reliable check is a relative-humidity probe set into the slab (the ASTM F2170 method), with a common threshold around 75% before fitting, and a moisture barrier added where readings are high.
What is subfloor preparation and why does it matter?
It is getting the surface under the floor clean, dry, flat and sound before fitting. Debris causes hollow spots, unevenness telegraphs through and stresses joints, and a dusty slab stops adhesive bonding. Levelling compound corrects unevenness and priming binds a dusty slab. It is the commonest, costliest step to skip, because a floor inherits every fault in the subfloor beneath it.
How long does flooring need to acclimatise?
Usually 48 to 72 hours, or whatever the manufacturer specifies. Wood, laminate and LVT sit in the room they will be fitted in, at its normal temperature and humidity with the air conditioning running, so the material reaches equilibrium and comes within a few percent of the subfloor’s moisture. Skipping it causes gaps, buckling or cupping after the floor is laid.
What is the difference between floating and glue-down flooring?
A floating floor clicks together into a continuous layer over an underlay, with nothing fixing it to the subfloor, so it is fast and DIY-friendly and needs an expansion gap. A glue-down floor is bonded to the subfloor with adhesive, making it more stable and permanent, but it demands a flatter, cleaner, drier subfloor. SPC and laminate float; sheet vinyl and much engineered wood glue down.
What is an expansion gap and why does flooring need one?
It is a small gap, commonly around a quarter-inch, left around the perimeter of a floating floor and hidden under the skirting. Floating floors expand and contract with temperature, so the gap gives them room to move. In UAE heat this matters: a floating floor fitted tight to the walls has nowhere to expand, so it pushes against them and buckles or lifts.
Can you install flooring over a concrete slab?
Yes, most floors suit concrete, but the slab must be prepared and moisture-tested first. It needs to be clean, dry, flat and sound, and tested for moisture with an RH probe before any wood, laminate, resin or glued floor. A vapour-barrier underlay or a moisture barrier is used over concrete. Solid nail-down wood is the exception, as it needs a timber subfloor.
Can you install flooring yourself?
Some floors, yes. Click floating floors like SPC, laminate and click-LVT, and carpet tiles, are realistic for a confident DIY homeowner in a straightforward room. Glue-down floors, wood, poured resin, heat-welded sheet vinyl, stairs and pattern work need professional fitting, both for the skill and because the moisture control and preparation that decide the result are easy to get wrong.
Do you need to remove old flooring before installing new?
Usually, yes. Removing the old floor lets the fitter inspect, clean and prepare the subfloor properly, which is where a lasting floor is made. Some floors can go over existing hard surfaces if they are sound, level and clean, but old carpet, loose tiles or an uneven surface must come up first. A site visit confirms whether the existing floor can stay or should be removed.
The bottom line: preparation is what makes a floor last
If there is one thing to take from all of this, it is that a floor succeeds or fails on its installation far more than on its material. The best floor in the world fails early if it is laid on a damp, dusty or uneven slab, or fitted tight to the walls in the heat, while a modest floor fitted properly lasts for years.
Success is mostly preparation: a subfloor that is clean, dry, flat, sound and moisture-tested, material that has been acclimatised, the right fitting method for the floor, expansion gaps for the UAE heat, and the right underlay over concrete.
Get those right and almost any floor performs and lasts; get them wrong and even the most expensive material struggles. That is exactly why the fitting is worth doing properly, by people who prepare the subfloor and test the slab as a matter of course, and a free site visit is the honest place to start.
Get your floor fitted right with a free site visit
Planning a new floor in Dubai or across the UAE? Message us on WhatsApp and our own fitting team will assess your subfloor, test the slab for moisture, and recommend the right floor and fitting method for your space, floated, glued, poured or fitted to the tricky areas, prepared and installed properly so it lasts.
- WhatsApp us: +971 56 689 9831
- Call: +971 56 689 9831
- Request a free site visit and quote across Dubai and Abu Dhabi.
We have supplied and fitted floors across the UAE since 2013, with more than 10,000 projects completed by our own in-house team, not subcontractors.

Junaid Rana is a content strategist with over 10 years of experience in the interior and fit-out industry, writing on flooring, finishes and fit-out across UAE homes and commercial spaces. His guides are reviewed for accuracy by Urban Flooring’s in-house experts.