
Skirting and Flooring Profiles in Dubai and the UAE
Skirting closes the expansion gap a floor needs at the wall, and it takes the knocks and mop marks at the base of the wall. Urban Flooring supplies it matched to your floor decor, in black, or as a contrasting profile, with the trims and threshold strips that finish the job. It is specified and fitted with the floor as one job.
- Skirting supplied and fitted with the floor
- Matched decors and black
- Free site visit and measurement
Or call +971 56 689 9831
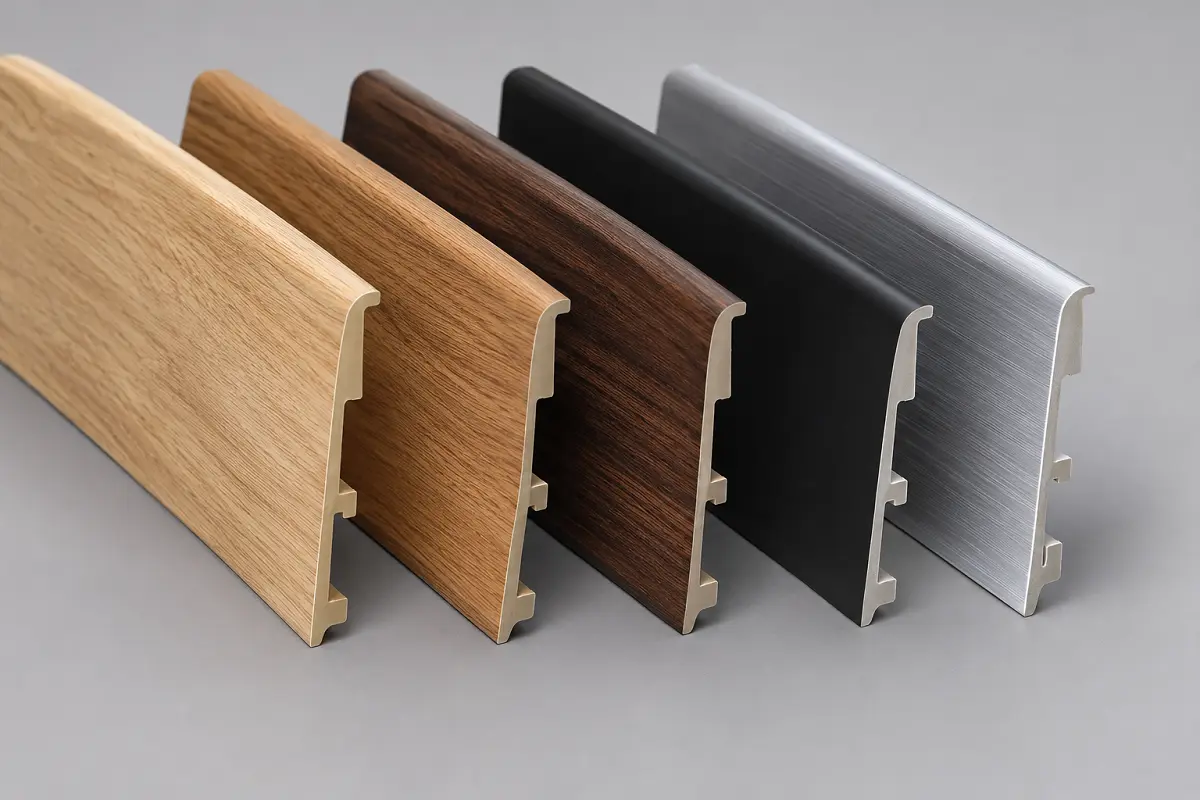
What skirting does at the edge of a floor
Skirting does two jobs, and neither of them is decoration. A floating floor has to be laid with a gap at every wall so it can move with temperature, and skirting is what covers that gap without pinning the floor down. Then it takes the wear: mop heads, vacuum bumpers, furniture legs and shoes all land at the base of a wall rather than in the middle of a room.

That is why the edge is the part of a floor that dates first. The field of a floor in a UAE apartment sees feet and little else. The bottom 100mm of the wall sees everything, and it sees it every day, which is why a floor can still look new while the edge around it looks tired.
Skirting materials and profiles we supply
Three materials cover almost every job, and where the skirting is going decides which one. MDF with a decor foil is standard for dry rooms, because the foil is what matches a floor decor exactly. PVC goes where the base of a wall gets wet. Aluminium is specified where the edge takes impact or a flush modern line is wanted.

Profile shape matters more to how a room reads than most people expect. A flat square-edged profile suits a modern apartment and keeps the line tight. A bullnose or a soft rounded top is easier to clean and less likely to chip. A deeper moulded profile belongs in a villa with substantial architraves, where a thin skirting looks mean against the door frames around it.
We bring the profile samples to the site visit and hold them against the floor and the wall, because a profile that looks right on a sample board can look wrong at full height in the room.
Matching skirting to your floor, or choosing black instead
Three routes work and each one is a deliberate look. Matched decor, where the skirting carries the same foil as the floor, reads as one continuous surface turning up the wall. White or off-white keeps the floor as the only strong element in the room. And a contrasting profile makes the edge a line in its own right.
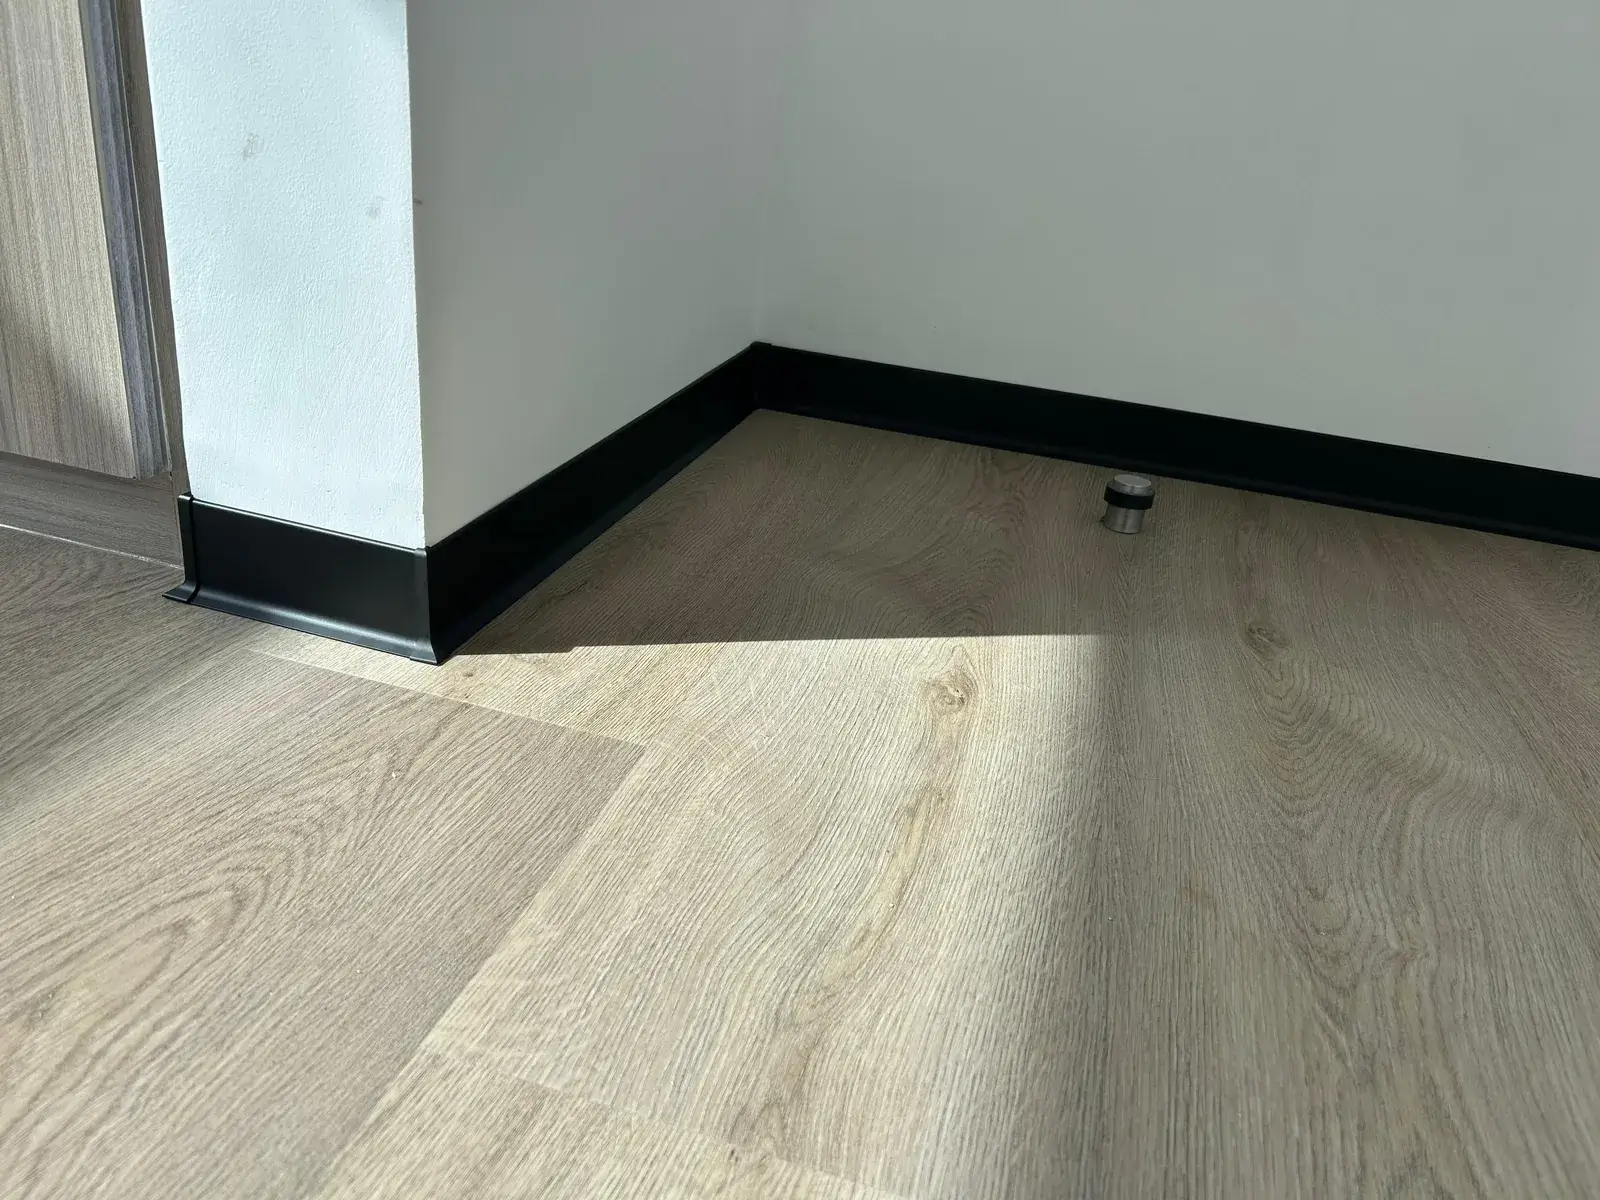
Black is the contrast choice worth knowing about, because it does something specific rather than simply being darker. Matched decors and black are both stocked, and the argument for black is worked through on a real job: see black skirting on an Al Nahda 2 apartment, where a pale SPC flooring was finished with a black profile.
Matching behaves differently by floor type. A decor foil can be matched closely to vinyl flooring and to SPC, because both are printed products. Engineered wood flooring is harder, because real timber varies board to board and a foil matched to one board will not match its neighbour, so a deliberate contrast reads better than a near miss. Carpets take a different edge entirely, since carpet is held at the perimeter on a gripper rod rather than left a gap, and the skirting sits over it.
Coved skirting is a different product and not a skirting board at all. It is a welded sheet vinyl detail that curves up the wall for hygiene-critical rooms, and it belongs with healthcare flooring rather than here.
Why skirting is judged at corners
Skirting is judged at corners. The straight runs are the easy part of the job, and nobody looks at them. What a client sees, and keeps seeing, is every point where the run has to resolve against something else.
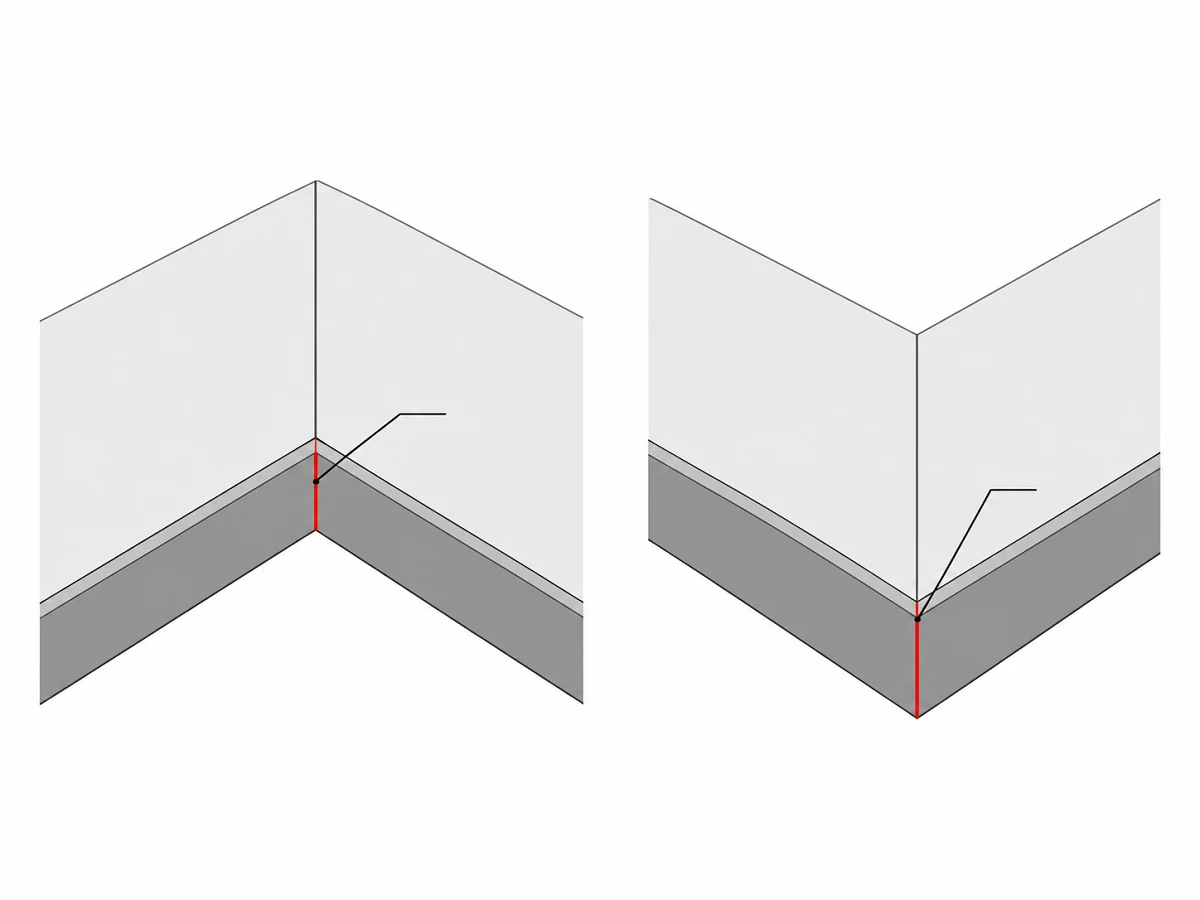
External mitres are the hardest. Two lengths meeting at an outside corner leave a visible joint at eye-catching height, and a mitre cut a degree out shows as a dark wedge that no filler hides. An internal corner is more forgiving, because a scribed joint closes up as the two pieces push together.
Walls are rarely straight, and that is a fitting problem rather than a building fault. A plastered wall in a villa can wander several millimetres over a run. Skirting is rigid, so where the wall moves away from it the skirting has to be scribed to follow, or the gap behind it reads as a shadow line.
A corridor is the toughest test on any job. It is a long uninterrupted run seen end-on, so any drift in height or any step at a joint reads immediately, which is why the unbroken skirting line along the corridor is the detail worth looking at on a finished floor.
Then the junctions. Door linings, where skirting has to stop square against the frame rather than die into it. Stone and tile thresholds, where the skirting meets a material at a different height. Wardrobe plinths and kitchen units, where a run disappears behind something and has to look deliberate at the point it stops.
None of that is visible in a photograph of a floor, and all of it is visible in the room. It is also the part of a flooring job that is hardest to put right afterwards, which is the honest reason to settle the detail before fitting starts rather than after.
Keeping existing skirting or replacing it
Sound existing skirting can stay, and we fit the floor up to it rather than under it. That is the cheaper and less disruptive route, and it is the right answer whenever the skirting is in good order and the client wants to keep it.
What makes the decision is what happens if it comes off. Taking skirting off a wall damages the plaster behind it, so refitting means making good and then repainting, and at that point a flooring job has turned into a decorating job with a painter and a second visit. That cost is the part buyers have not priced for, and it frequently decides the question on its own.
There is a third route where a floor is going over existing tiles, which is a slim scotia bead at the edge instead of removing and refitting the skirting. The trade-offs, including what it does to door clearances, are set out in laying a new floor over existing tiles.
Thresholds, trims and transition profiles
A floor needs a detail wherever it stops or meets something else, and those pieces get forgotten until fitting day. Two floors level with each other take a flat transition profile over the joint. A step between them takes a ramp or reducer, so no raw edge is exposed. Where a floor meets stone or tile, a threshold strip holds both edges and gives a clean line in the doorway.
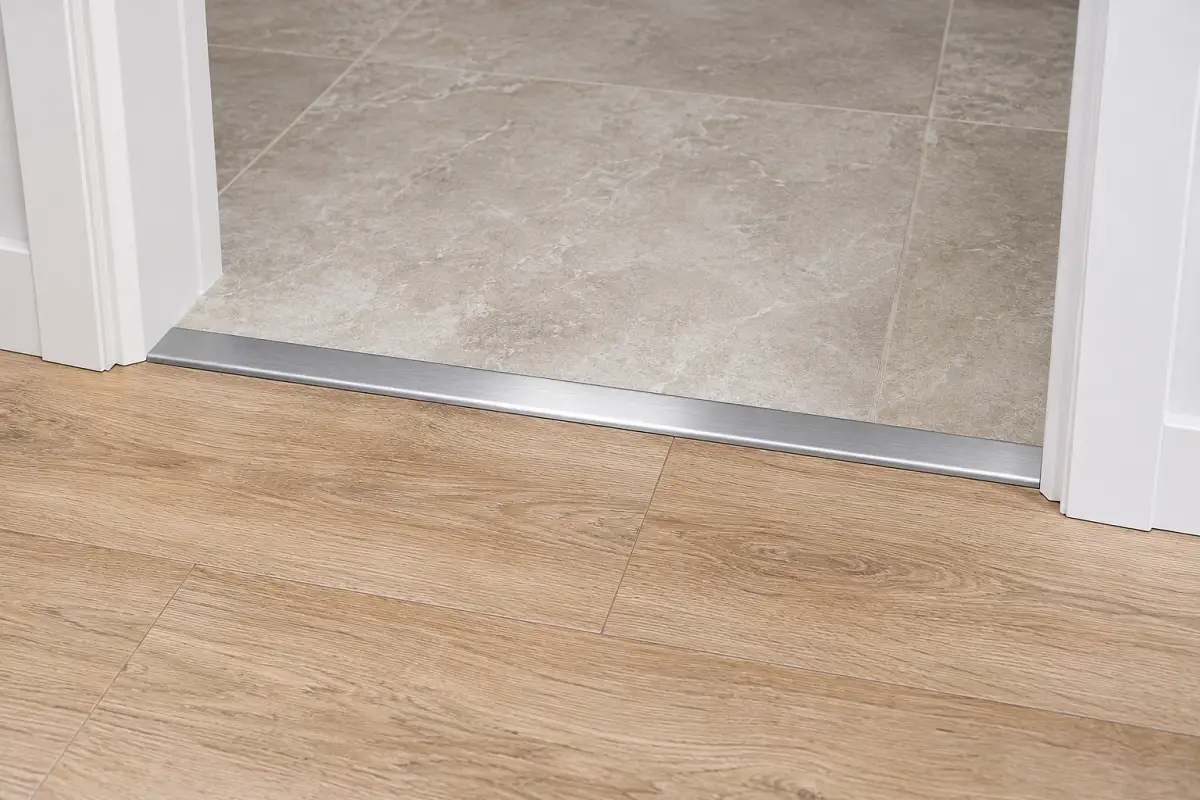
Stair edges are their own problem and are covered on best flooring for stairs, where the nosing detail is set out in full. We supply and fit the trims and threshold strips with the floor, so the pieces arrive matched rather than sourced separately at the end.
How skirting is quoted and fitted with your floor
Skirting is part of the flooring quote rather than an extra line added later. The quote states the product, the lay pattern, the rooms covered and the skirting, so you see which rooms are included before you commit. Three things move that figure: the perimeter length, the profile and material chosen, and whether existing skirting is kept or taken off and refitted.
The sequence on site runs in one order. We measure the perimeter on the free site visit, you choose the profile and the finish against the floor, and the floor is laid with its expansion gap set. The skirting goes on after the floor, and we check the perimeter cuts, the thresholds and the skirting with you before we leave.
Preparation under the floor is a different job and sits on its own page, at floor levelling and screeding. If you are still choosing the floor itself, the flooring collections we stock are indexed by category, and our flooring projects show finished edges on real jobs. Published floor prices are in the flooring cost guide.
Frequently asked questions
Do I need skirting when I have a new floor fitted?
Almost always, for two reasons. A floating floor has to be laid with an expansion gap at every wall, and skirting is what covers that gap without pinning the floor. It also takes the daily wear at the base of the wall from mops, vacuums and furniture. Sound existing skirting can stay instead, with the floor fitted up to it.
Is skirting included in the flooring quote?
Yes. It is part of the quote rather than a separate purchase, and the quote states the product, the lay pattern, the rooms covered and the skirting, so you can see which rooms are included before you commit. If existing skirting is coming off and going back on, that work is itemised too rather than discovered later.
Can I keep my existing skirting?
Yes, where it is sound, and we fit the floor up to it rather than under it. The reason to keep it is what removal costs you beyond the labour: taking skirting off damages the plaster behind it, so refitting means making good and repainting afterwards, which turns a flooring job into a decorating job with a second trade involved.
Should skirting match the floor or be a different colour?
All three work. Matched decor reads as one continuous surface turning up the wall. White keeps the floor as the only strong element. A contrasting profile, black most of all, makes the edge its own line and hides scuffing at the height where skirting takes most of its wear. We hold samples against your floor on the site visit before you decide.
What is skirting made from?
Three materials cover most jobs. MDF with a decor foil is standard for dry rooms and is what allows an exact match to a printed floor. PVC goes where the base of the wall gets wet, in bathrooms and around kitchen plumbing. Aluminium is specified where the edge takes impact or where a flush modern line is wanted.
What happens where two floors meet?
A profile covers the junction, and which one depends on the heights. Two floors level with each other take a flat transition profile over the joint. A step between them takes a ramp or reducer so no raw edge is left exposed. Where a floor meets stone or tile, a threshold strip holds both edges and gives a clean line in the doorway.
What is a scotia bead?
A scotia is a slim curved bead fitted at the base of existing skirting to cover a floor's expansion gap, instead of removing and refitting the skirting itself. It is the usual route when a new floor goes over tiles. The trade-offs, including door clearances, are covered in laying a new floor over existing tiles.
What happens where skirting meets a door frame?
The run stops square against the door lining rather than dying into it, which is the detail that shows whether a job was set out or improvised. Where a new floor has raised the level, the lining and the architrave may need easing so the skirting still lands square. We check that on the site visit, before the floor is ordered.
Tell us the rooms
Tell us the rooms and we will measure the perimeter on a free visit.
Or call +971 56 689 9831