
Hospital Flooring in Dubai
A hospital floor is specified for infection control and for a building that never closes. That is why it is welded into one continuous surface and turned up the wall instead of being laid in tiles. Supplied and fitted department by department across Dubai and Abu Dhabi.
Or call +971 56 689 9831
What Hospital Flooring Is
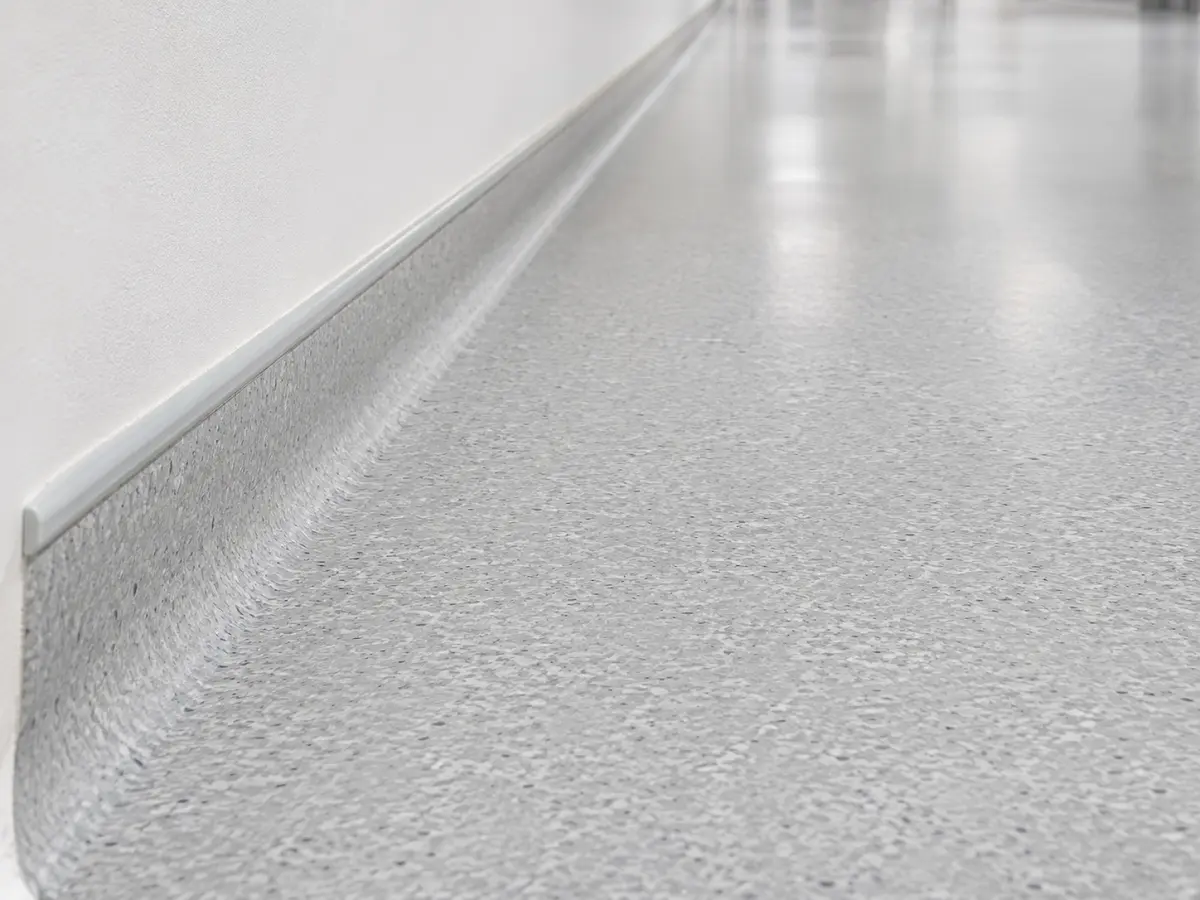
Hospital flooring is flooring specified for infection control in a building that cannot close. A hospital floor is welded into one continuous surface and turned up the wall instead of being laid in tiles, because every joint is a place dirt collects and every grout line is a place a cleaning regime fails.
That makes it a clinical decision before it is a finish. The floor has to survive disinfectants that would strip a domestic surface, carry beds and trolleys without marking, and be replaceable in sections while the building around it keeps working.
This page is about hospitals, which are multi-department and specified by a consultant or a main contractor. For a single practice, a dental surgery or a small medical centre, our guide to flooring for clinics and smaller practices is the better read.
What a Hospital Floor Has to Do
Four demands shape every hospital floor specification, and three of them have nothing to do with how the floor looks.
Seam integrity. A joint is where water gets under a floor and where soil stays after cleaning. Hospital floors are hot-welded sheet rather than tiles or planks so the finished surface is one piece, and the weld is held to the same standard as the sheet either side of it.
Cleaning chemicals. A hospital floor is cleaned with agents chosen for what they kill, not for what they are kind to. The floor is specified to take that regime for its whole life, because a surface that dulls, swells or lifts under disinfectant has failed at the one job it was bought for.
Rolling loads. Beds, trolleys, imaging carts and catering trucks run the same lines every day. Point loading from a castor is harder on a floor than footfall ever is, and corridors wear in tracks rather than evenly.
A building that never closes. Every other demand can be met by a good product. This one is met by how the work is planned, and it is the demand most flooring specifications ignore until the programme is written.
Department by Department
A hospital does not take one floor. It takes a set of decisions, department by department, and this is how a consultant works through it.

Operating theatres
A theatre floor is welded sheet vinyl specified for that room rather than chosen from a range. The surface is continuous, coved at every wall, and detailed so the room can be cleaned down completely. Static behaviour is part of the specification in a theatre, and it is set by the room's own requirement rather than by the floor on its own.
Intensive care
Continuous welded sheet, for the same reasons as a theatre and under heavier traffic. An ICU bay is cleaned constantly and holds equipment that moves around the bed, so the floor takes both a chemical regime and point loading in the same square metre.
Wards and patient rooms
Welded sheet vinyl or linoleum. Here underfoot comfort and quiet start to matter alongside hygiene, because people are in the room for days. Linoleum is worth considering in a ward in a way it is not in a theatre, and the choice between the two is as much about acoustics and feel as about performance.
Corridors
Welded sheet vinyl or linoleum, specified for traffic rather than for appearance. Corridors take every bed, trolley and delivery in the building, and they are where scuffing and castor tracking show first. A corridor floor is also the one most likely to be replaced on its own, which makes how it meets the floors either side of it a decision worth making early.
Imaging
An imaging suite is the one department where the floor is not ours to choose freely. An MRI or CT installation comes with its own requirements for the surface it sits on, and the floor is specified to the equipment supplier's requirement for that room. We fit to that specification rather than propose around it, and the time to find out what it says is before the room is built, not after the scanner is delivered.
Laboratories and pharmacy
Resin or welded sheet vinyl. A lab floor meets spills that are chemical rather than domestic, and it has to be decontaminated rather than mopped. Resin suits a floor that takes reagents and needs to be washed down hard; welded sheet suits a lab that is closer to a clinical room in use.
Catering and wash-up
Resin, and this is the least negotiable room in the building. A hospital kitchen floor takes grease, standing water and constant hot cleaning. It is detailed with falls to drainage and coved at every wall, and it is the department where the wrong floor fails fastest and most visibly.
Which Floor Suits Which Department
| Department | Typical floor | Main demand |
|---|---|---|
| Operating theatre | Welded sheet vinyl, specified for the room | Continuous surface, controlled static, heavy cleaning |
| Intensive care | Welded sheet vinyl | Continuous cleaning, rolling equipment |
| Ward and patient room | Welded sheet vinyl or linoleum | Underfoot comfort, quiet, hygiene |
| Corridor | Welded sheet vinyl or linoleum | Trolley and bed traffic, scuffing |
| Imaging suite | Specified to the equipment supplier's requirement | Set by the scanner, not by the room |
| Laboratory and pharmacy | Resin or welded sheet vinyl | Chemical resistance, easy decontamination |
| Catering and wash-up | Resin | Grease, water, constant cleaning |
Why a Hospital Floor Has No Joints
A hospital floor is built to have nowhere for anything to collect, and that is a detailing decision rather than a product one.
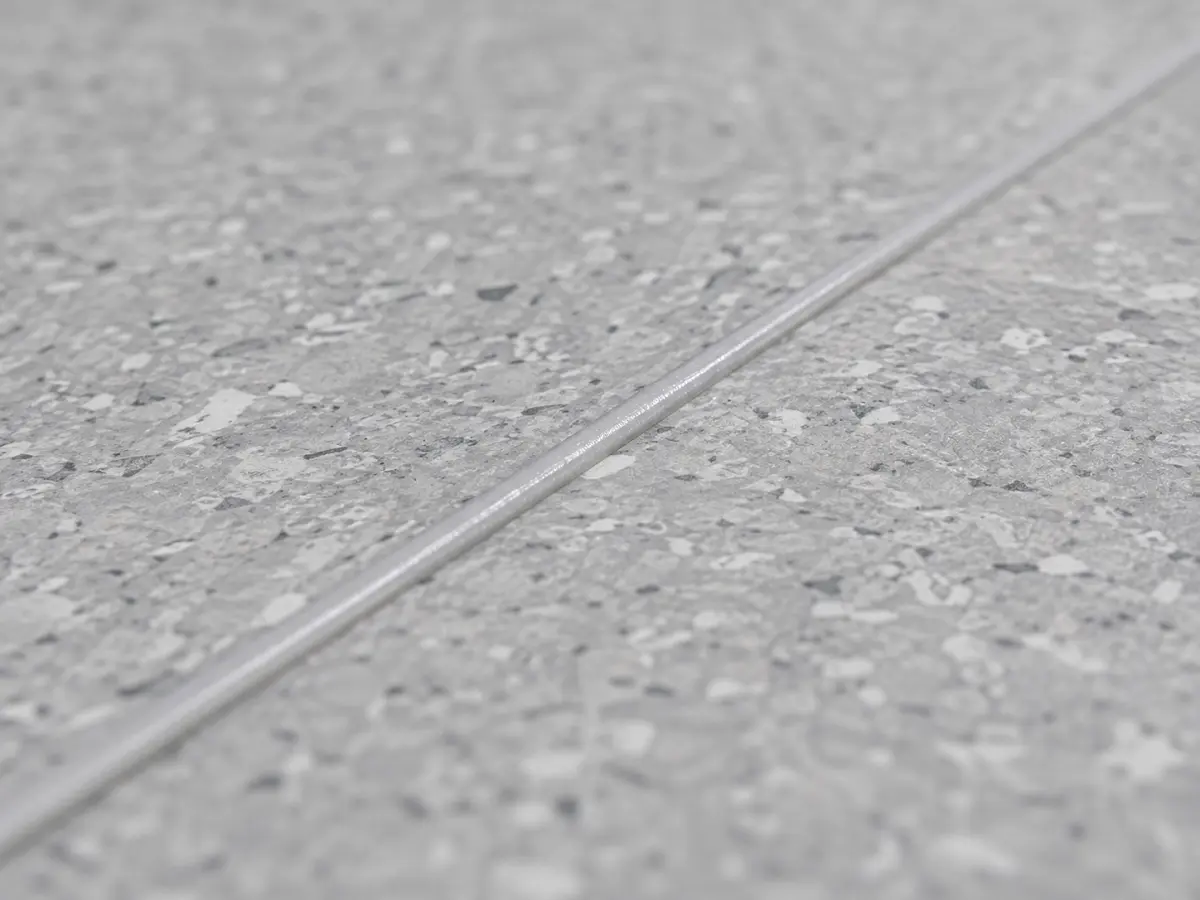
Sheet flooring arrives in rolls, so there are joints between sheets. Hot welding closes them: a rod of matching material is run into a routed groove between two sheets and fused, then trimmed flush, leaving one surface rather than two sheets side by side. Done properly the weld is as sound as the sheet, and water has no route under the floor.
The wall junction is handled the same way. Rather than finishing the floor at the wall and fitting a skirting over the gap, the sheet is carried up the wall over a fillet that forms a curve, and finished under a capping strip. That curve is the coved skirting, and it removes the one joint a cleaning regime can never reach.

Which is why tile and grout is the wrong answer in a clinical area however hard the tile is. The tile is not the problem. The grout line between every tile is, and there is no cleaning regime that fixes a detail.
Materials We Supply for Hospital Projects
Three material families cover a hospital, and the fourth is the one worth being clear about.
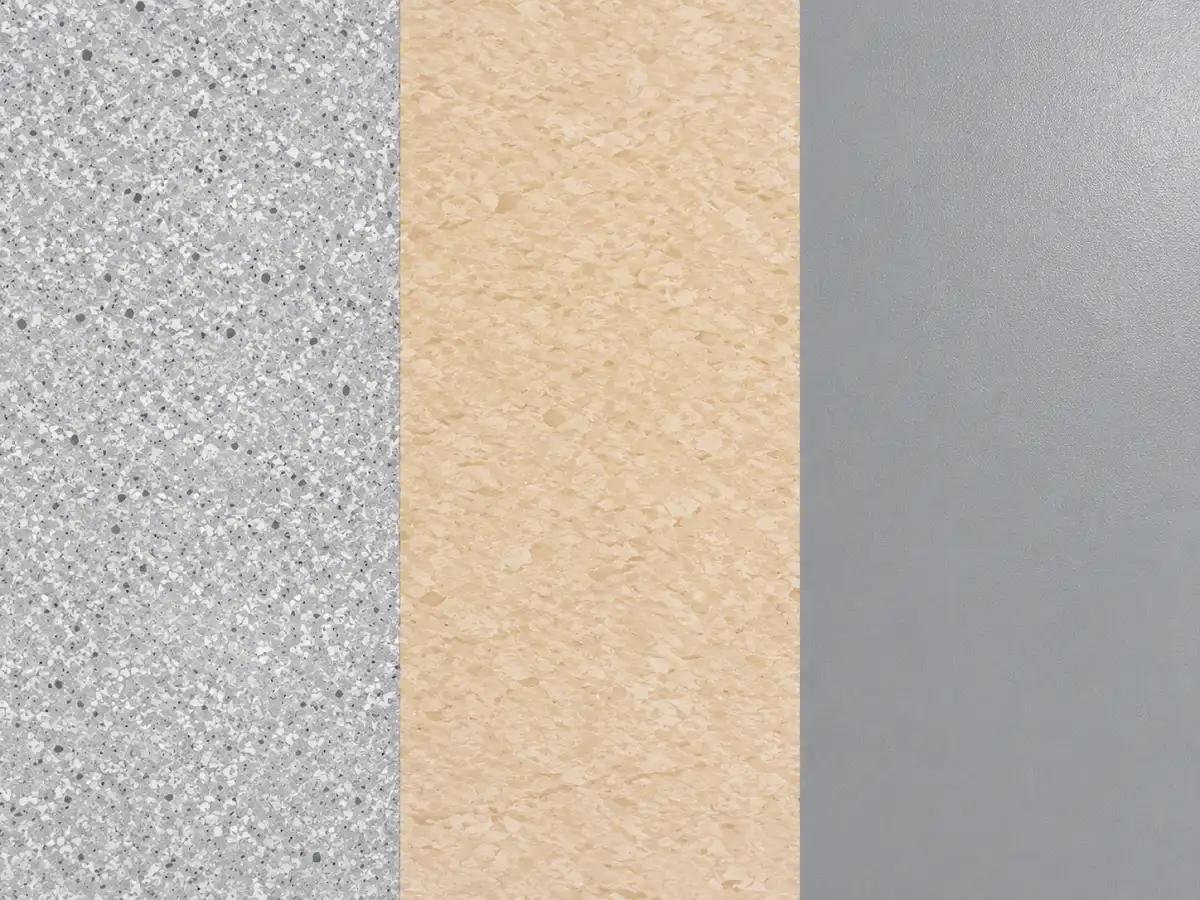
Sheet vinyl is the floor most of a hospital takes. It welds into a continuous surface, coves at the wall, takes a disinfectant regime and carries rolling loads, which is why it covers theatres, ICU, wards and corridors. Our range and the formats it comes in are set out on our vinyl flooring page, and the sheet grades in particular on our PVC flooring page.
Linoleum is specified where a ward or corridor wants something quieter and warmer underfoot than vinyl, and it welds and coves the same way. It is a different material with different handling, and it is covered on our linoleum flooring page.
Resin is the answer for catering, wash-up, labs and pharmacy. It is laid as a liquid and cures to one surface with no joints at all, which is why it suits rooms that are hosed and decontaminated rather than mopped. Our systems are on the epoxy flooring page.
LVT and planks are the ones to be straight about. They belong in administration, offices and staff areas, where the floor is a commercial floor rather than a clinical one. They do not belong in a clinical area, because a plank floor has a joint around every plank and that is the one thing a clinical floor cannot have.
What the Authorities Expect
A UAE hospital project has to satisfy its health authority, and knowing which one and what it will ask for is part of specifying the floor.
Depending on the emirate, that is the Dubai Health Authority, the Department of Health in Abu Dhabi, or the Ministry of Health and Prevention. What they are concerned with, as far as the floor goes, is whether the surface can be cleaned and kept clean: continuity, the wall junction, the drainage detail in wet rooms, and what the material does under the cleaning regime the facility will actually run.
What this means in practice is that the submission is built from product data and from the detail drawings, so the floor has to be specified in a form that can be submitted rather than chosen from a sample board. We supply the product information for what we fit and we fit to the detail that has been approved. The approval itself sits with the project, and no flooring contractor can hand it to you.
Who Specifies a Hospital Floor
Four parties touch the decision and only one of them lives with it, which is why hospital floors go wrong in a predictable way.
The healthcare consultant writes the specification, department by department, and is the person thinking about infection control as a system rather than as a floor. The main contractor buys to that specification and is working to a programme and a budget, so this is where a substitution gets proposed. The facilities team inherits the floor and the cleaning regime, and is rarely in the room when either is chosen. The flooring contractor, which is us, fits what has been specified and is the first to see where a detail will not build.
The failures follow from that. A substitution approved on price that does not weld the same way. A coving detail drawn at a junction where it cannot physically be formed. A cleaning regime written after the floor was chosen, using an agent the floor was never specified for. None of those is a product failure and all of them are sign-off failures.
Which is why we would rather be in the conversation before the specification is closed than after it is tendered. Looking at the drawings and the room schedule costs nothing and catches the details that are expensive once the programme has started.
Working in a Live Hospital
The hard part of a hospital floor is not laying it. It is that the building cannot close while you do. A ward, a theatre or a corridor has to keep working, so the programme is shaped by what each department can release and when.
So the work is phased rather than run as one job. A zone is screened off, the old floor lifted, the new one laid, welded, coved and handed back before the next zone opens. The department keeps running around the screens.
Where a department cannot release space in working hours, we fit out of hours and overnight. Theatres, imaging and main corridors are usually the rooms that need it, because they are the hardest to take out of service by day.
What makes that work is agreed before we start rather than on the day: access windows, a materials route that does not cross a clinical area, and one person on the hospital side who can sign a zone back. Without the last of those, a finished zone waits.
Our flooring has been installed for Aster Hospital, Fakeeh University Hospital, Quttainah Specialized Hospital and International Modern Hospital, where a continuous, easy-clean floor is a requirement rather than a preference.
Hospital Flooring FAQs
What flooring is used in hospitals?
Welded sheet vinyl through most of the building, linoleum in some wards and corridors, and resin in catering, wash-up, labs and pharmacy. All of them are specified to form one continuous surface coved up the wall. Tile, grout and carpet are avoided in clinical areas, and plank floors are kept to administration.
Why are hospital floors welded instead of tiled?
Because a joint is where soil stays and water travels. Welding fuses sheets into one surface, so there is no grout line for a cleaning regime to fail at and no route under the floor. A hard tile is not the problem; the line around every tile is, and no cleaning product fixes a detail.
Will beds and trolleys damage a hospital floor?
Not if the floor was specified for it. Castor loading is harder on a floor than footfall, and it concentrates on the same lines every day, so corridors wear in tracks. Sheet vinyl and linoleum specified at the right grade take it. What marks is a floor chosen for a lighter duty than the department actually runs.
How long does a hospital floor take to install?
It depends on the sequence rather than on the area. The base has to be prepared and dry, the sheet laid and welded, the coving formed and capped, and each of those follows the one before it. A department is handed back when its floor is complete rather than when the whole project is, so the programme is read room by room.
Does a whole hospital need the same floor?
No, and specifying one floor throughout is where money gets wasted. A theatre, a ward, an imaging suite and a kitchen have different demands, and an imaging room is set by its equipment rather than by the building. One material family through most of the building with the right exceptions is the usual answer.
Who specifies the flooring on a hospital project?
The consultant writes it, the main contractor buys it, the facilities team lives with it and we fit it. The decision is made before tender in most cases. If you are at drawing stage, that is the point at which a flooring contractor is worth talking to, because detailing problems are cheap to fix on paper.
Can a hospital floor be replaced without closing the department?
Yes, and that is normally how it is done. The work is phased so one zone is screened, lifted, laid and handed back before the next one opens, with out-of-hours and overnight working where the department cannot release the space by day. What it needs is agreed access windows and somebody on the hospital side who can sign a zone back.
Get a Free Site Visit for Your Hospital Project
Send us the drawings and the room schedule, or tell us which departments are in scope. We will look at the detail and say what it needs. Message us on WhatsApp or book a free site visit. Supplying and fitting flooring across the UAE since 2013.
Or call +971 56 689 9831
Urban Flooring Maintenance and Decor Works 7 24A Street, Al Quoz Industrial First, Al Quoz, Dubai, UAESat to Thu 9:00 AM to 7:00 PM GST · Closed Friday
+971 56 689 9831 · info@urbanfloorings.com
Get Directions